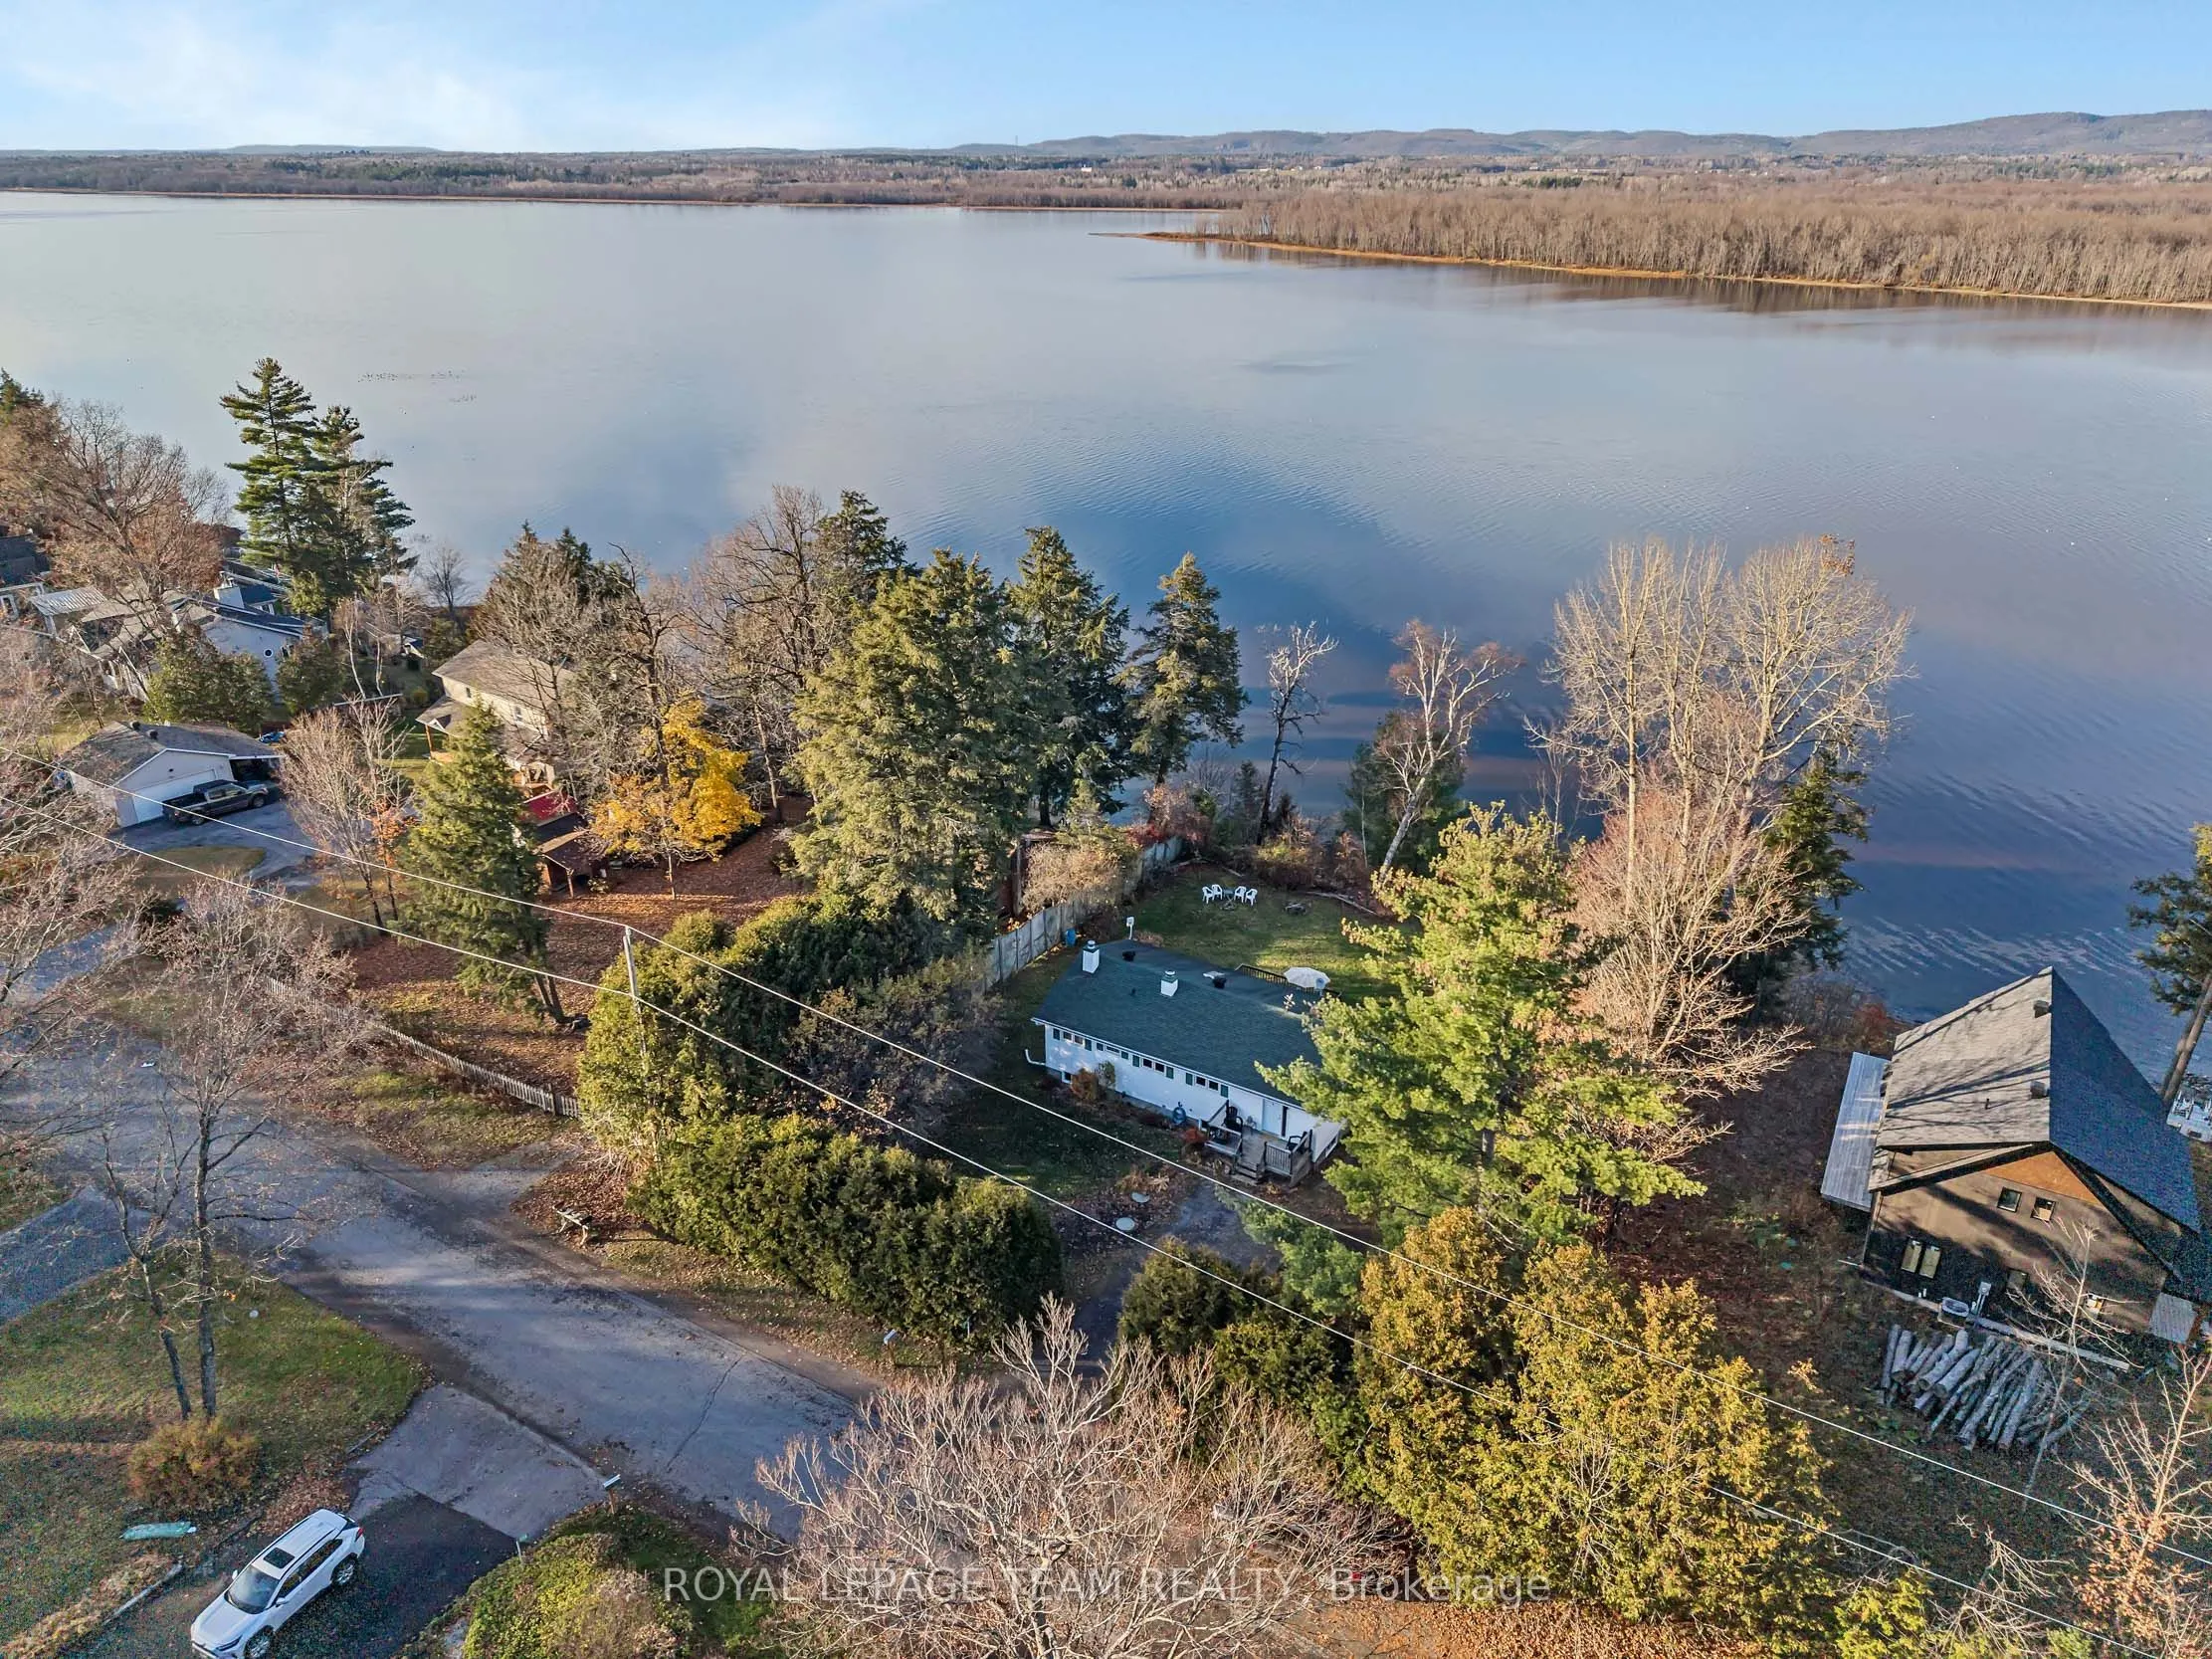
Discover the potential of waterfront living in Maclaren's Landing! Set high and dry, this 2+3 bedroom, 2 bathroom home features a walk-out lower level and is just steps from the water, with an 8-foot aluminum dock to enjoy the waterfront. A kitchen skylight brings in natural light, while front and b...ack decks/porches offer inviting spaces to relax outdoors. Privacy hedges, a spruce tree and an apple tree enhance the setting, complemented by a garden area, storage shed and an additional shed for wood storage. With plenty of space and potential to make it your own, this property offers a wonderful opportunity to create your waterfront retreat. BONUS: Access to a private sandy community beach in Maclaren's Landing for a small annual fee of $60.00
Full Property Details
Interior
Bedrooms
2
Bedrooms Plus
3
Total Bedrooms
5
Washrooms
2
Square Footage
700-1100 sqft
Basement
Finished,Walk-Out
Heating Source
Electric
Heating Fuel
Baseboard
Air Conditioning
Window Unit(s)
Family Room
No
Kitchens
1
Total Kitchens
1
Fireplace Features
Yes
Bedrooms
2
Bedrooms Plus
3
Total Bedrooms
5
Washrooms
2
Square Footage
700-1100 sqft
Basement
Finished,Walk-Out
Heating Source
Electric
Heating Fuel
Baseboard
Air Conditioning
Window Unit(s)
Family Room
No
Kitchens
1
Total Kitchens
1
Fireplace Features
Yes
Exterior
Depth
180.0
Front
100.0
Driveway
Private
Lot Size
100 x 180.0 ft
Pool
None
Waterfront
Direct
Parking Spaces
4
Total Parking Spaces
4.00
Parking Description
None
Garage Spaces
0
Zoning
2
Depth
180.0
Front
100.0
Driveway
Private
Lot Size
100 x 180.0 ft
Pool
None
Waterfront
Direct
Parking Spaces
4
Total Parking Spaces
4.00
Parking Description
None
Garage Spaces
0
Zoning
2
Building Description
Style
Bungalow
Home Type
House
Subtype
Detached
Year Built
31-50
Property Orientation
North
Exterior Finish
Vinyl Siding
Sewers
Septic
Water Supply
Well
Possession Date
11/30/2026
Style
Bungalow
Home Type
House
Subtype
Detached
Year Built
31-50
Property Orientation
North
Exterior Finish
Vinyl Siding
Sewers
Septic
Water Supply
Well
Possession Date
11/30/2026
Community
Community
Woodlawn/Maclarens Landing/Kilmaurs
Community
Woodlawn/Maclarens Landing/Kilmaurs
Taxes & Fees
Taxes
$3,381 /yr
Tax Year
2026
Occupancy
Owner
Taxes
$3,381 /yr
Tax Year
2026
Occupancy
Owner
Room Types
Bathroom
4 Pc Bath, Soaking Tub, Separate Shower
Dimensions 13.87 x 6.17 feet
85.58 sqft
Bedroom 2
Overlook Water
Dimensions 11.56 x 7.86 feet
90.86 sqft
Bedroom 3
Hardwood Floor
Dimensions 11.26 x 10.19 feet
114.74 sqft
Bedroom 4
-
Dimensions 11.24 x 10.5 feet
118.02 sqft
Bedroom 5
Overlook Water
Dimensions 12.72 x 11.38 feet
144.75 sqft
Foyer
W/O To Porch, Hardwood Floor
Dimensions 15.25 x 8.82 feet
134.5 sqft
Kitchen
Skylight, W/O To Deck
Dimensions 13.26 x 12.85 feet
170.39 sqft
Living Room
Wood Stove, Hardwood Floor, Overlook Water
Dimensions 15.22 x 13.26 feet
201.82 sqft
Mud Room
W/O To Yard
Dimensions 11.57 x 10.34 feet
119.63 sqft
Primary Bedroom
Hardwood Floor, Ceiling Fan(s)
Dimensions 15.37 x 9.64 feet
148.17 sqft
Recreation
Overlook Water, Hardwood Floor
Dimensions 14.94 x 8.82 feet
131.77 sqft
Workshop
-
Dimensions 11.35 x 8.87 feet
100.67 sqft
Similar Properties(No results)
Mortgage Calculator
Calculate your estimated monthly mortgage payment
Price
$574,900
$
%
%
Monthly payment
By clicking Save, we will calculate your estimated mortgage for all properties using the saved values (down payment percentage, interest rate, and amortization).
The accuracy and applicability of this calculator are not guaranteed.