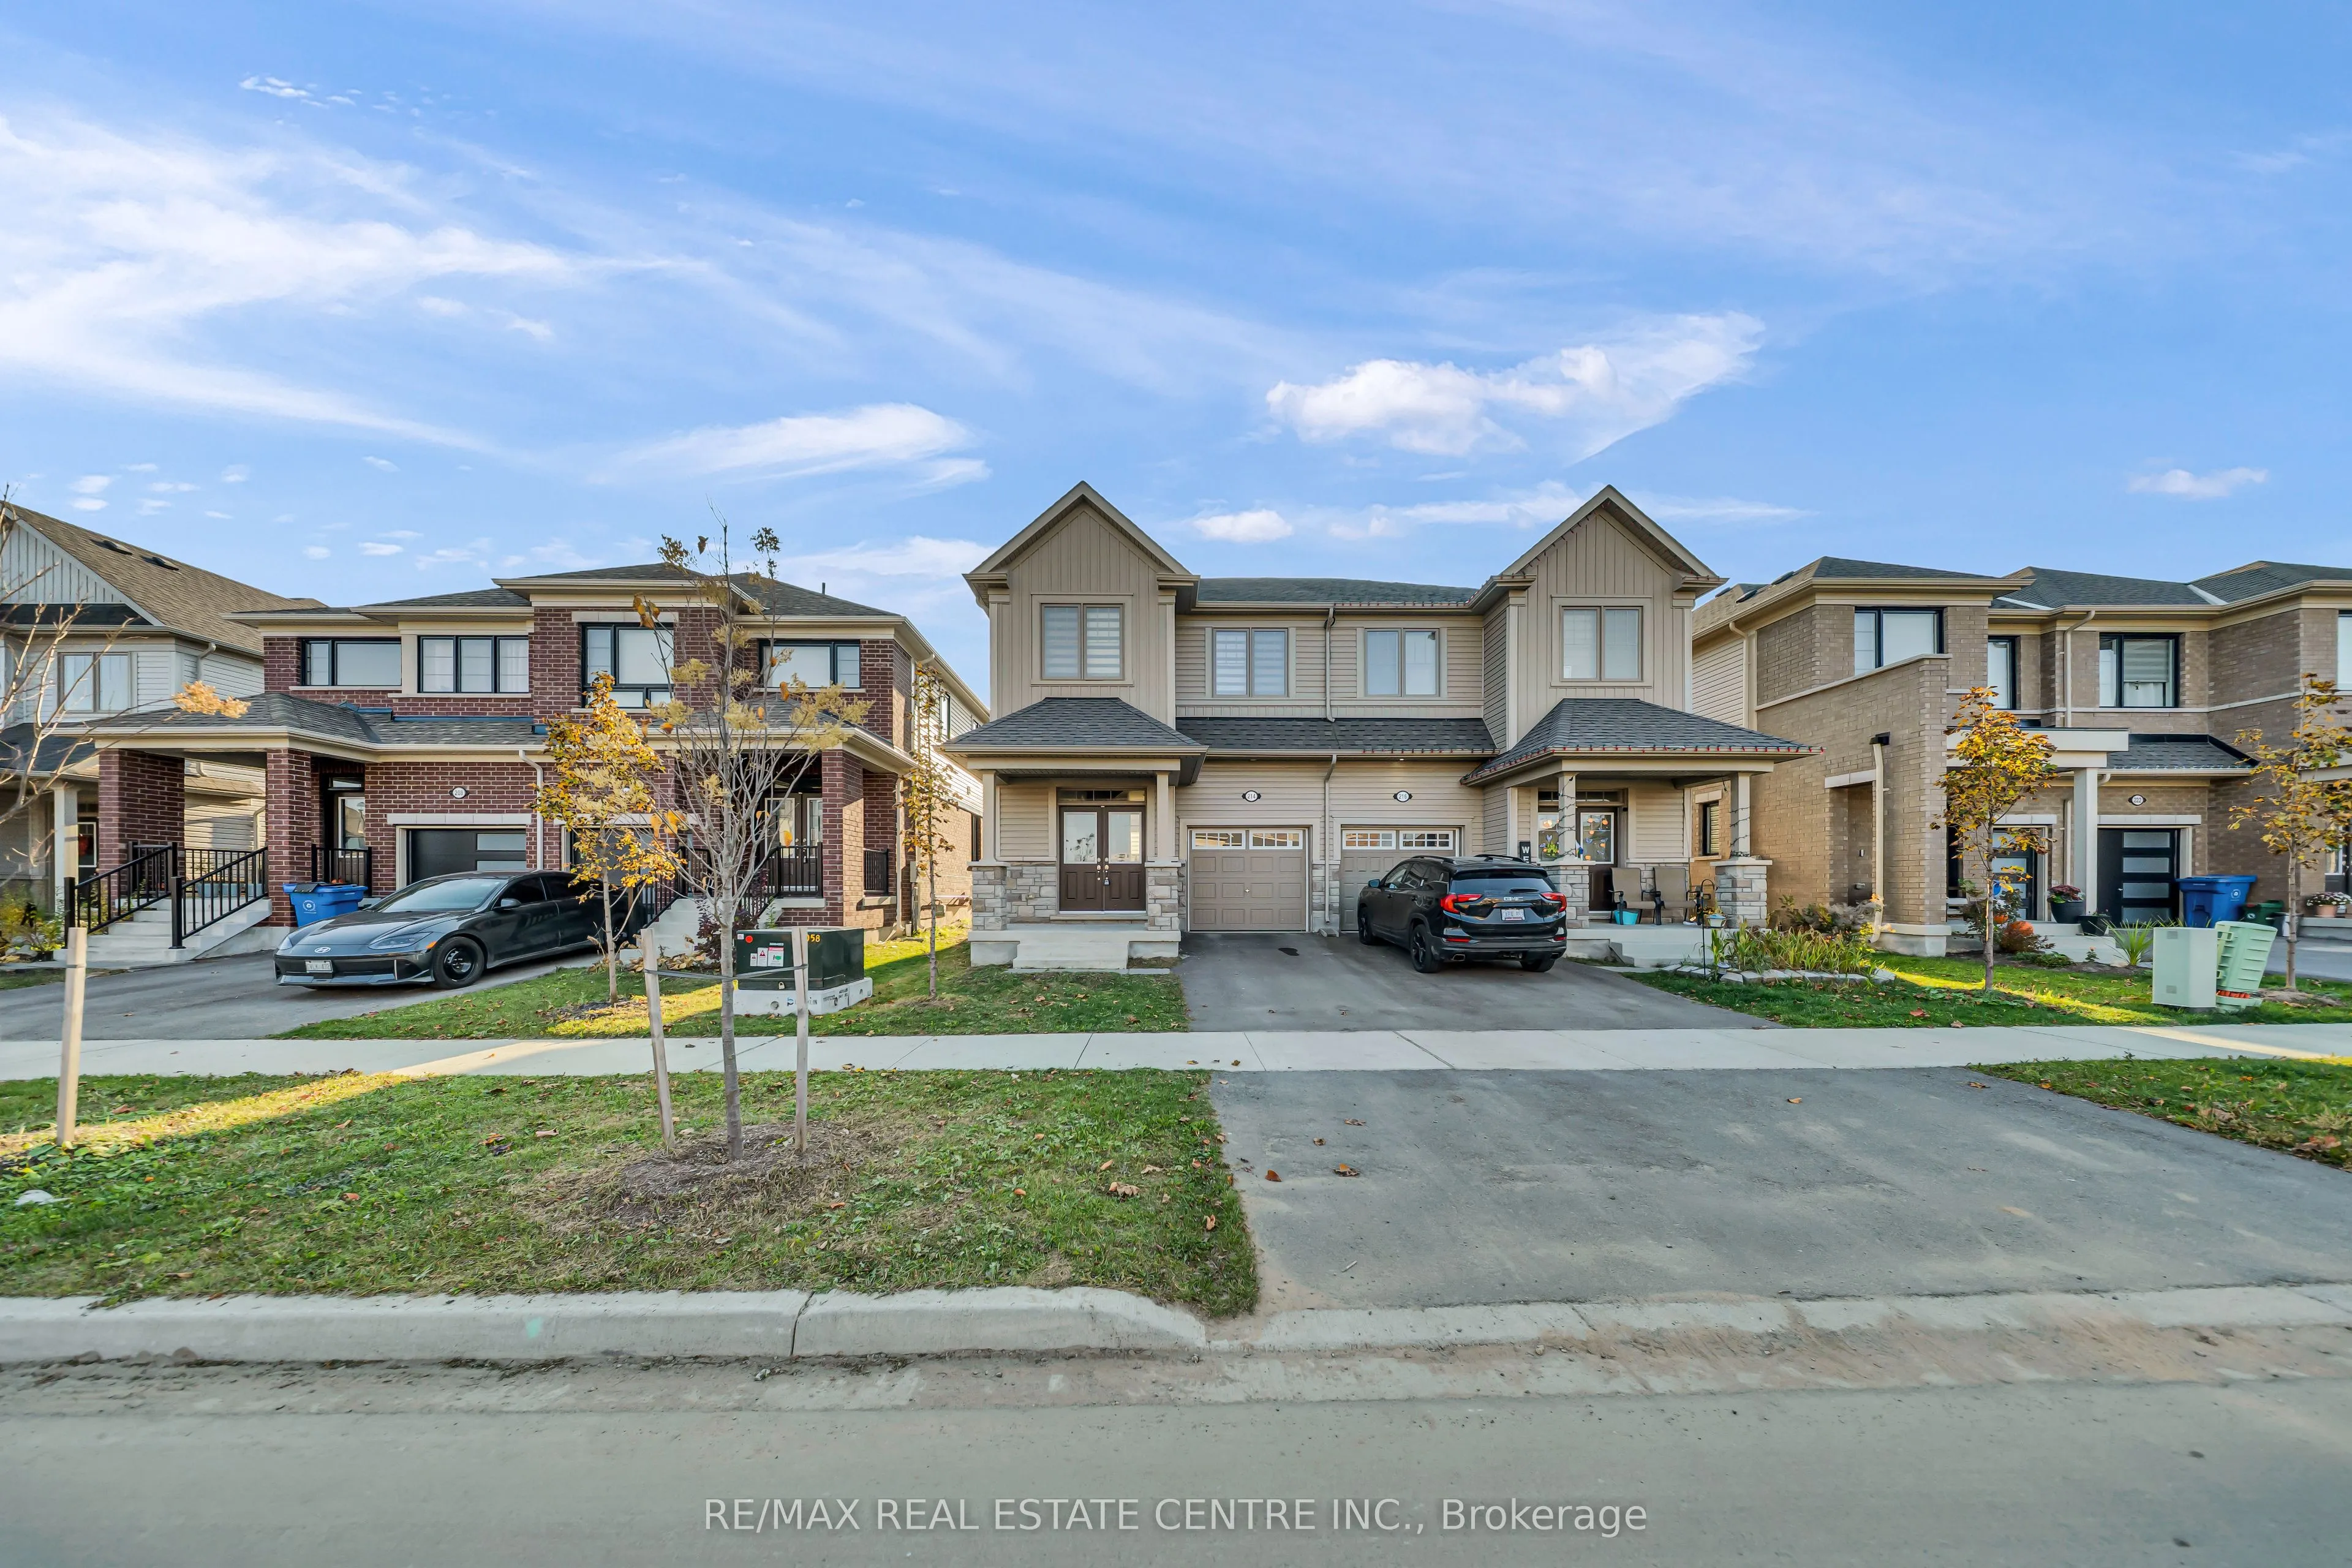
Sign In or Create a Free Account to see full details of this property
Key Facts
Key facts for 214 Elliot Avenue W
Property Type
House, 2-Storey
Parking
Attached 1 garage, 1 parking
MLS #
X14131124
Size
1500-2000 sqft
Basement
Full,Unfinished
Listed on
2026-10-30
Lot size
25 x 110.0
Tax
$4,350 /yr
Days on Market
0
Approximate Age
-
Maintenance Fee
-
Description
Absolutely Stunning Almost Two Years New 4 Bedrooms 3 Washroom Available In A Beautiful Community of Fergus. The Throughout Newly Painted House Offers a Fresh Start In a Modern and Open Concept Environment. This sun-filled 9 Ft ceiling Main level with 8ft Doors On The Main Floor, Oak Stairs With Iro...n Pickets And Gas Fire Place. Upper Floor Comes With Master Bedroom With Ensuite And a Walk In Closet. Other Three Decent Size Bedrooms Come With Their Own Closets, Large Windows, a Common Washroom And Conveniently Located Upper Floor Laundry. Home Comes With Welcoming Foyer, a Beautiful Living Room, Stunning Open-Concept Kitchen With Stainless Steel Appliances, Breakfast And a Decent Size Office On The Main Floor. The Kitchen Offers A beautiful Island And Breakfast Bar. Indoor East Access To Garage. Very close to Amenities, Transportation, Recreation And Shopping.
Full Property Details
Interior
Bedrooms
4
Bedrooms Plus
1
Total Bedrooms
5
Washrooms
3
Square Footage
1500-2000 sqft
Basement
Full,Unfinished
Heating Source
Gas
Heating Fuel
Forced Air
Air Conditioning
Central Air
Family Room
No
Kitchens
1
Total Kitchens
1
Fireplace Features
Yes
Bedrooms
4
Bedrooms Plus
1
Total Bedrooms
5
Washrooms
3
Square Footage
1500-2000 sqft
Basement
Full,Unfinished
Heating Source
Gas
Heating Fuel
Forced Air
Air Conditioning
Central Air
Family Room
No
Kitchens
1
Total Kitchens
1
Fireplace Features
Yes
Exterior
Depth
110.0
Front
25.0
Driveway
Private
Lot Size
25 x 110.0 ft
Pool
None
Parking Spaces
1
Total Parking Spaces
2.00
Parking Description
Attached
Garage Spaces
1
Depth
110.0
Front
25.0
Driveway
Private
Lot Size
25 x 110.0 ft
Pool
None
Parking Spaces
1
Total Parking Spaces
2.00
Parking Description
Attached
Garage Spaces
1
Building Description
Style
2-Storey
Home Type
House
Subtype
Semi-Detached
Property Orientation
East
Exterior Finish
Stone,Vinyl Siding
Sewers
Sewer
Water Supply
Municipal
Possession Date
11/15/2026
Style
2-Storey
Home Type
House
Subtype
Semi-Detached
Property Orientation
East
Exterior Finish
Stone,Vinyl Siding
Sewers
Sewer
Water Supply
Municipal
Possession Date
11/15/2026
Community
Community
Fergus
Community
Fergus
Taxes & Fees
Taxes
$4,350 /yr
Tax Year
2025
Occupancy
Vacant
Taxes
$4,350 /yr
Tax Year
2025
Occupancy
Vacant
Room Types
Bedroom
Broadloom, 4 Pc Ensuite, Walk-In Closet(s)
Dimensions 14.11 x 10.99 feet
155.07 sqft
Bedroom 2
Broadloom, Large Window, Closet
Dimensions 10.2 x 10.01 feet
102.1 sqft
Bedroom 3
Broadloom, Large Window, Closet
Dimensions 9.22 x 8.4 feet
77.45 sqft
Bedroom 4
Broadloom, Large Window, Closet
Dimensions 10.33 x 9.02 feet
93.18 sqft
Breakfast
Tile Floor, W/O To Patio
Dimensions 9.19 x 10.99 feet
101 sqft
Great Room
Broadloom, Gas Fireplace, Large Window
Dimensions 10.01 x 14.6 feet
146.15 sqft
Kitchen
Stainless Steel Appl, Tile Floor, Open Concept
Dimensions 9.19 x 12.3 feet
113.04 sqft
Laundry
-
Dimensions - feet
0 sqft
Office
Broadloom, French Doors
Dimensions 6.5 x 8.01 feet
52.06 sqft
Similar Properties(No results)
Mortgage Calculator
Calculate your estimated monthly mortgage payment
Price
$709,900
$
%
%
Total cost of mortgage
$0
Monthly payment
By clicking Save, we will calculate your estimated mortgage for all properties using the saved values (down payment percentage, interest rate, and amortization).
The accuracy and applicability of this calculator are not guaranteed.