Sign In or Create a Free Account to see full details of this property
Key Facts
Key facts for 94 Southdale Drive
Property Type
House, Bungalow-Raised
Parking
Built-In 1 garage, 3 parking
MLS #
N13550116
Size
1100-1500 sqft
Basement
Finished,Walk-Out
Listed on
2026-07-10
Lot size
61 x 111.82
Tax
$5,571.64 /yr
Days on Market
3
Approximate Age
-
Maintenance Fee
-
Description
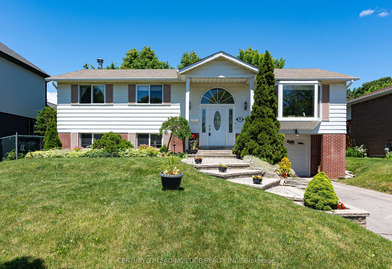
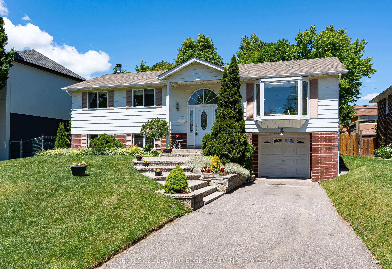
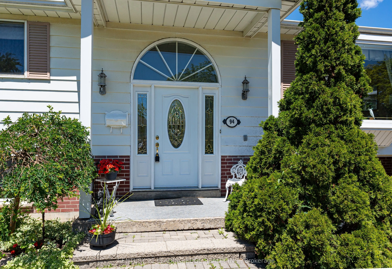
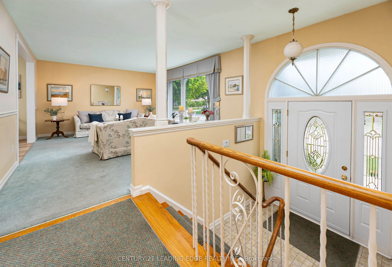
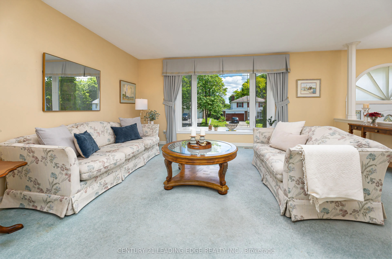
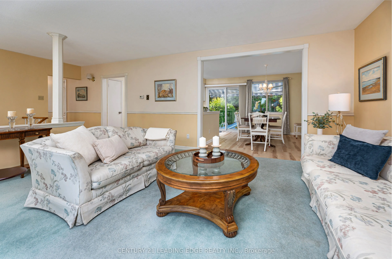
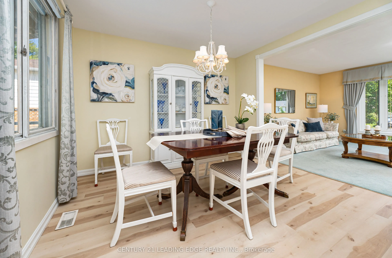
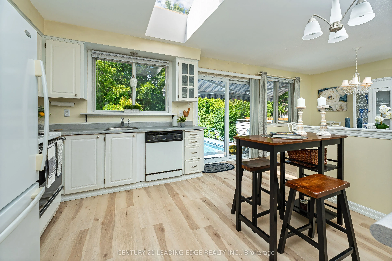
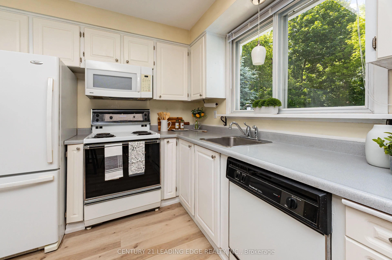
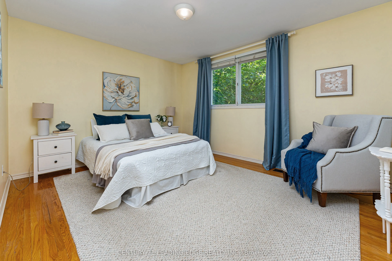
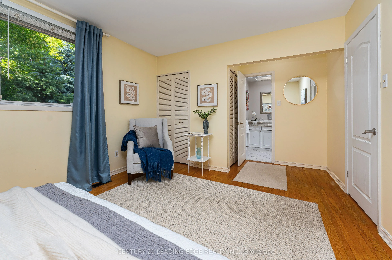
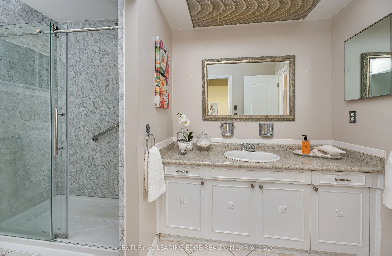
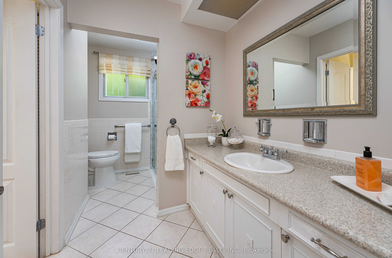
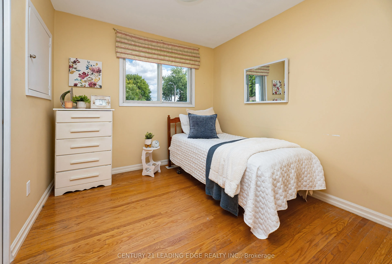
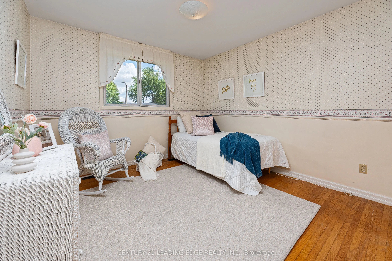
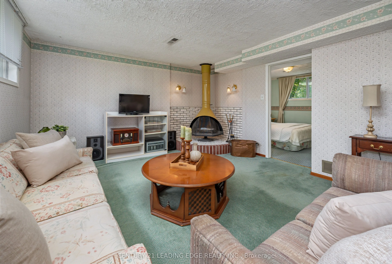
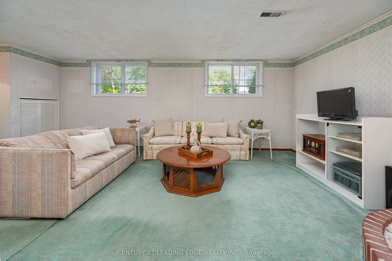
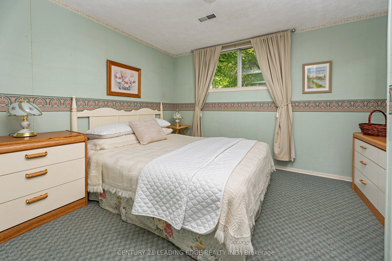
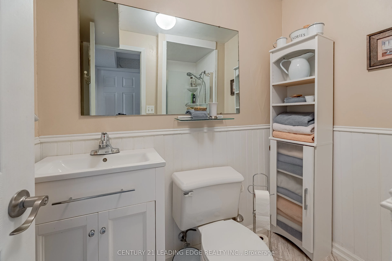
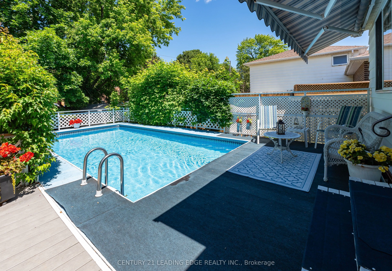
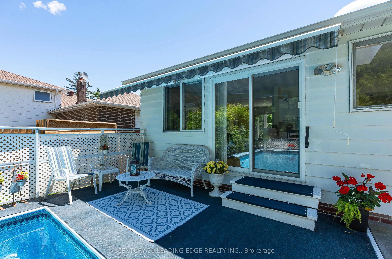
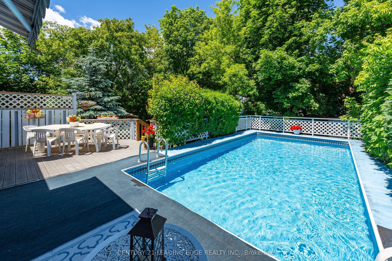
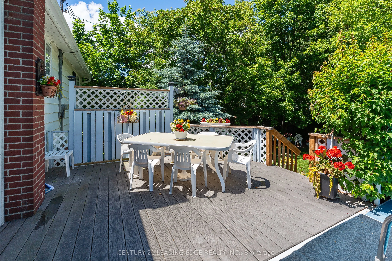
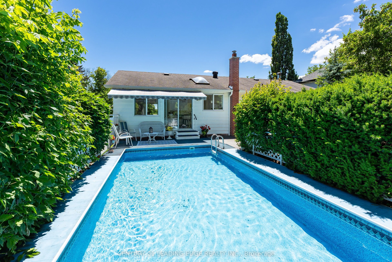
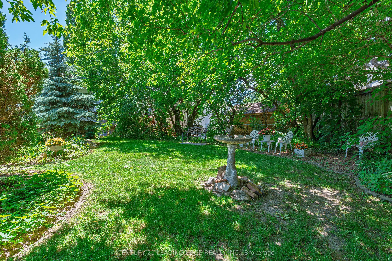
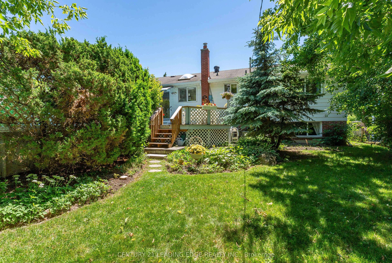
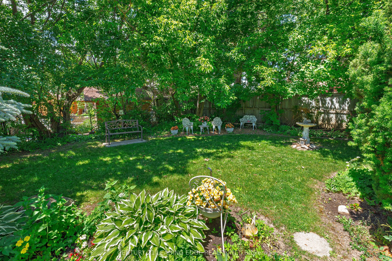
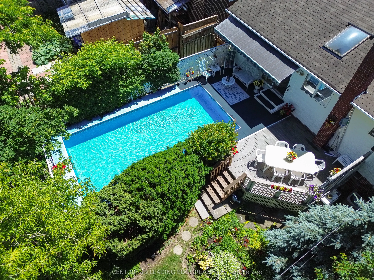
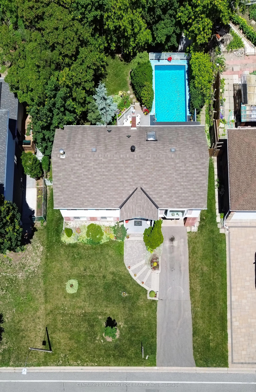
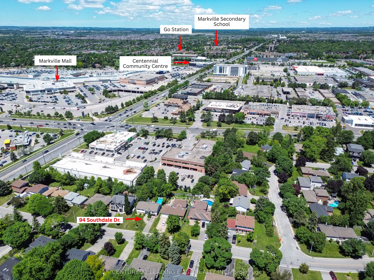
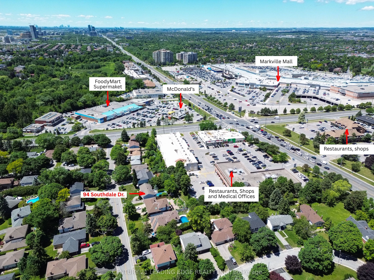
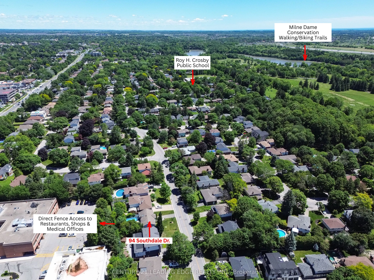
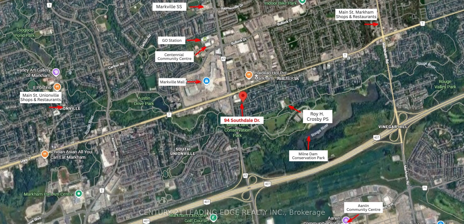
Beautifully maintained 3+1-bedroom, 2-bath family home nestled in the highly desirable Conservation area, offering an exceptional blend of comfort, style, and everyday convenience. Lovingly cared for by its original owners and showcasing true pride of ownership, this well-maintained home offers beau...tiful curb appeal and a warm, welcoming atmosphere throughout. The spacious kitchen is filled with natural light from a huge skylight and features a walk-out to a backyard oasis designed for both relaxation and entertaining. The private, tree-lined yard boasts a beautiful garden, garden shed, pool, and expansive deck with awning, creating the perfect setting for summer gatherings. Added convenience comes with direct gated access from the backyard fence to the adjacent plaza and Highway 7.Inside, the generous primary bedroom features semi-ensuite access, while the large finished basement offers a spacious rec room, an additional bedroom, and a bathroom. With a separate entrance to the driveway, the lower level presents excellent potential for an in-law suite or multigenerational living arrangement. Updates include kitchen/dining 2020, main bath 2024, front steps 2018, garage door 2015, patio awning 2015, pool deck & stairs redone 2023.Outdoor enthusiasts will appreciate the close proximity to Milne Dam Conservation Park, featuring scenic hiking trails, picnic areas, and fishing along the Rouge River. Located within the boundaries of top-rated schools, including Roy H. Crosby Public School and Markville Secondary School, this home is ideal for growing families. Ideally situated near Markville Mall, Foody Mart, Main Street Markham's charming shops and restaurants, the Community Centre, and Markham Stouffville Hospital. Commuters will enjoy easy access to the GO Transit station, YRT Transit Hub, and Highway 407 for seamless travel throughout the GTA.
Hardwood Floor, His and Hers Closets, Semi Ensuite
Dimensions 17.39 x 11.19 feet
194.59 sqft
Recreation
Fireplace
Dimensions 21.98 x 12.34 feet
271.23 sqft
Similar Properties(No results)
Mortgage Calculator
Calculate your estimated monthly mortgage payment
Price
$1,100,000
$
%
%
Total cost of mortgage
$0
Monthly payment
By clicking Save, we will calculate your estimated mortgage for all properties using the saved values (down payment percentage, interest rate, and amortization).
The accuracy and applicability of this calculator are not guaranteed.