Sign In or Create a Free Account to see full details of this property
Key Facts
Key facts for 14241 Casselman Road
Property Type
House, Bungalow
Parking
None 0 garage, 6 parking
MLS #
X14189932
Size
700-1100 sqft
Basement
Partially Finished
Listed on
2026-11-17
Lot size
110 x 220.0
Tax
$2,975 /yr
Days on Market
1
Approximate Age
-
Maintenance Fee
-
Description
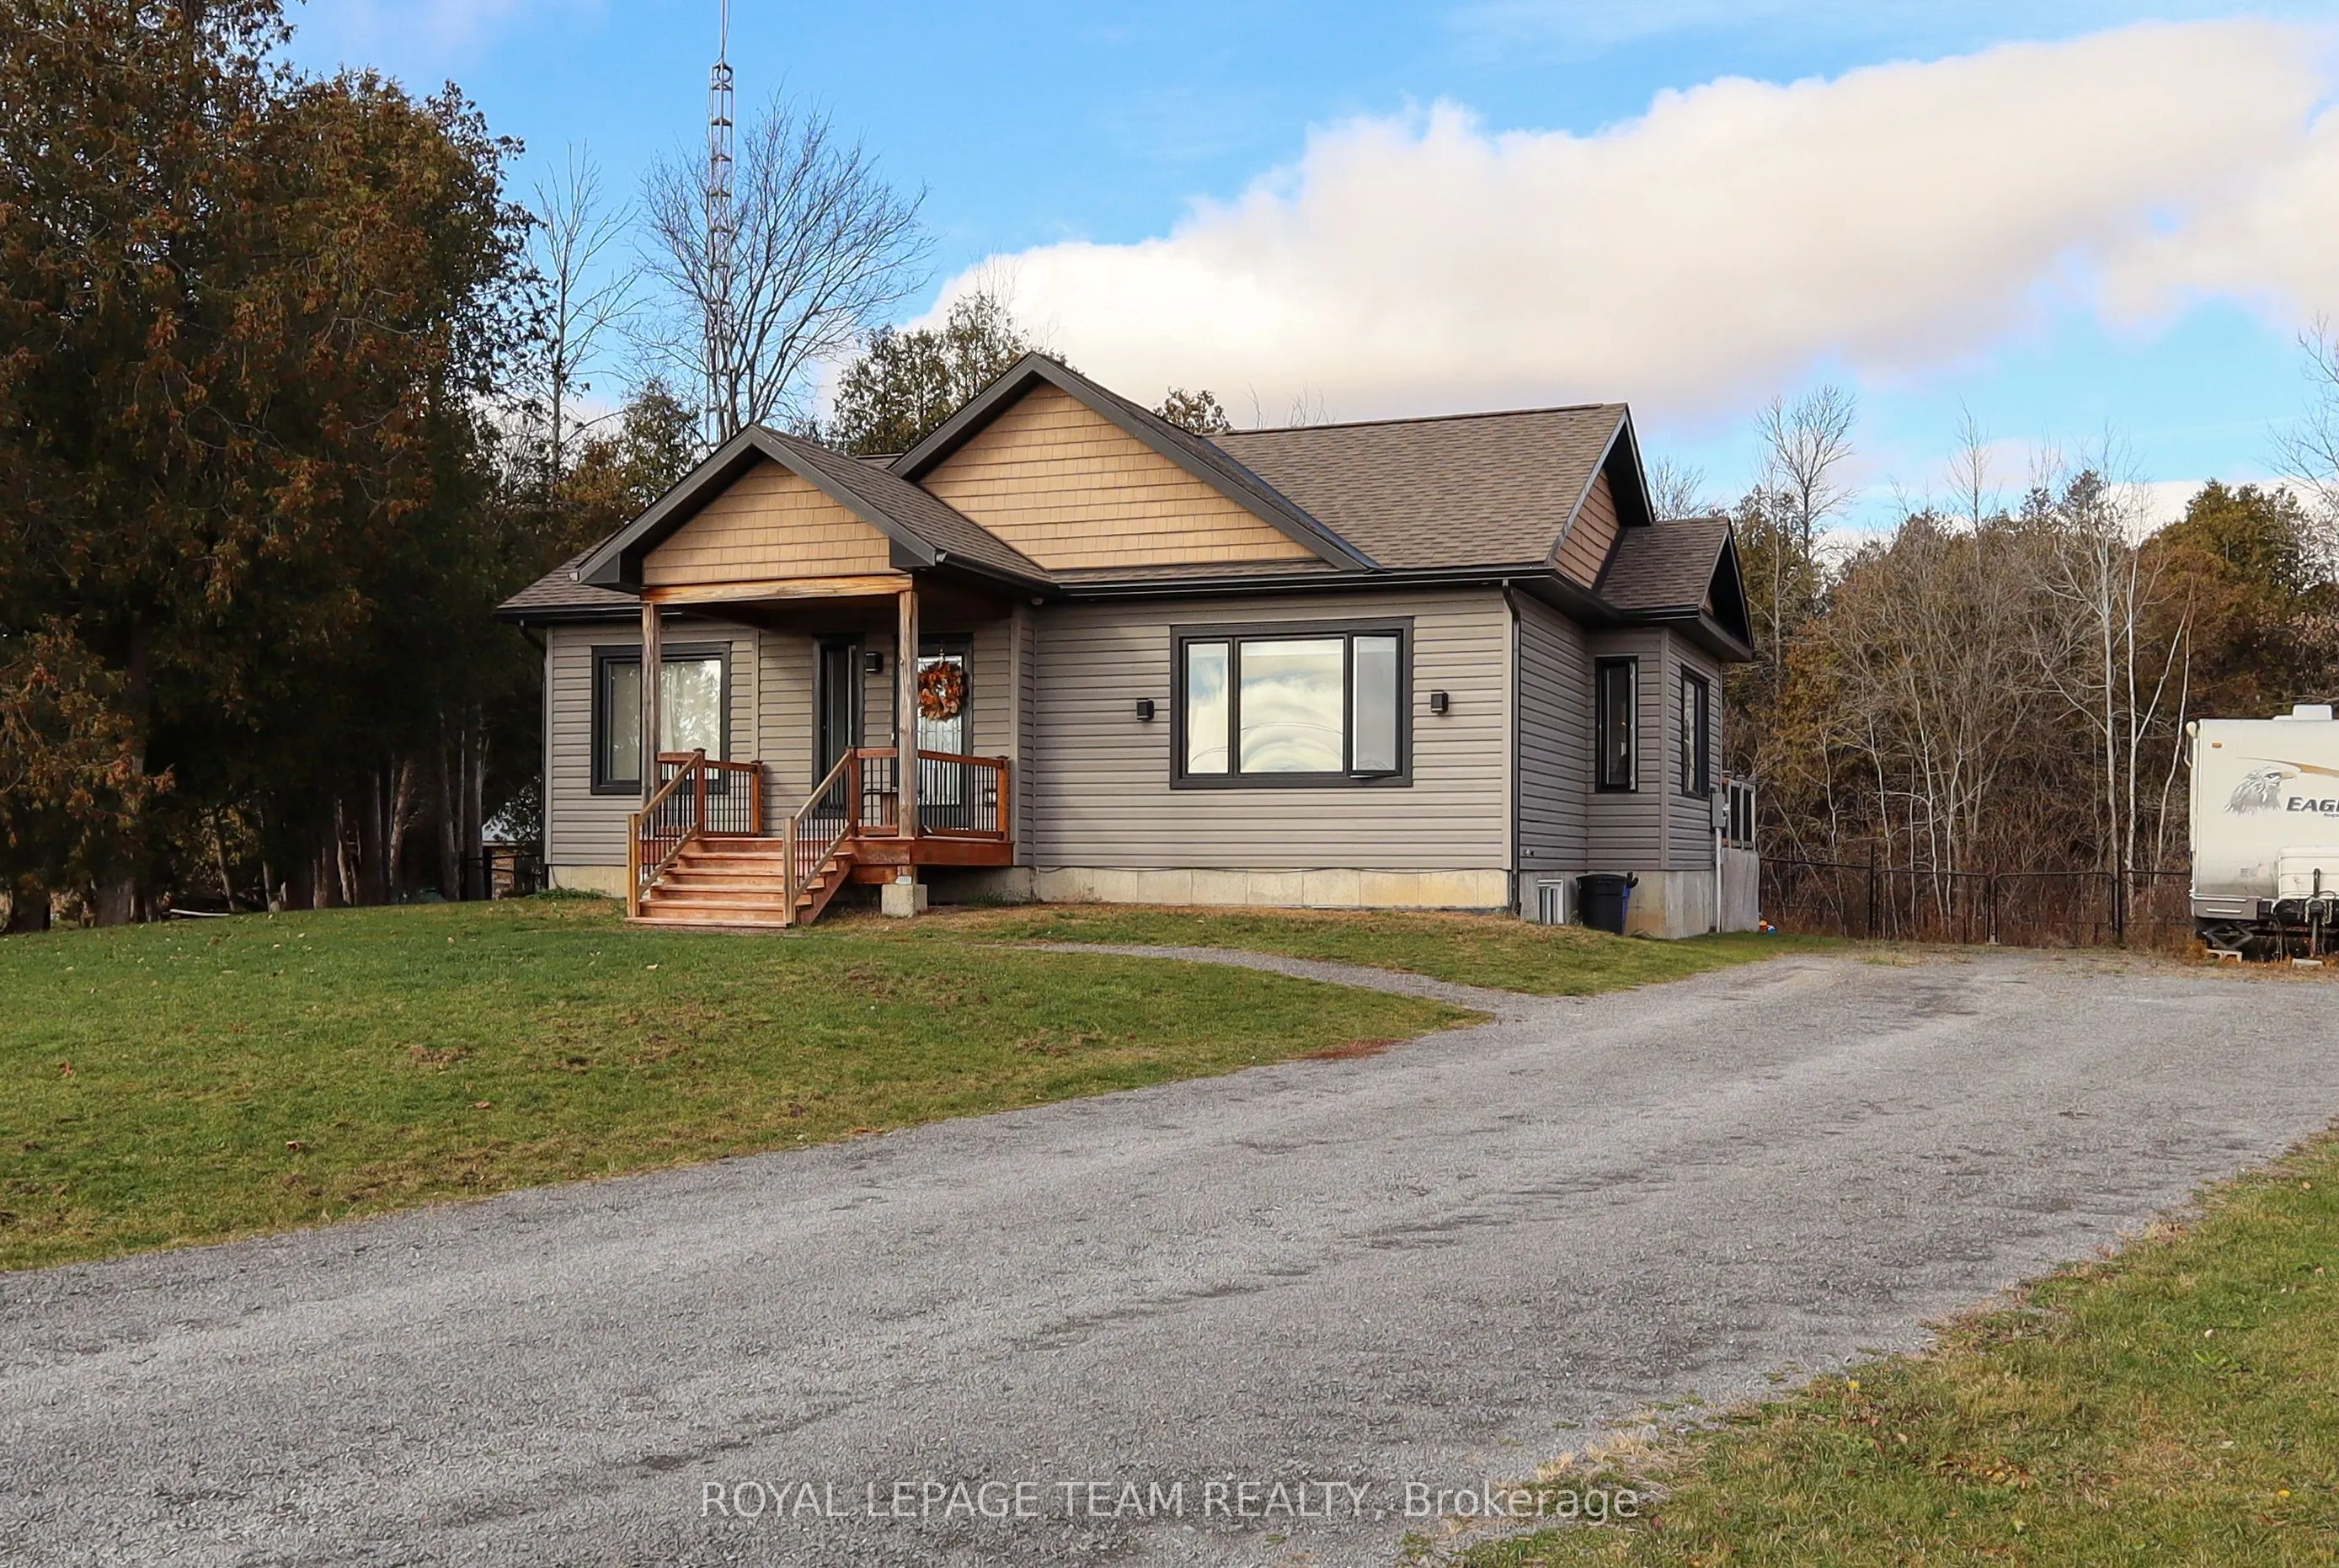
Welcome home! This 2 bedroom 2 bath bungalow has so much to offer! Located along a very quiet country road, you can relish in the peace and quiet of rural living, with views of a forest behind and fields in front. This modern, 2018-built home is easy to fall in love with. The main level has an open ...concept living area, a cozy propane fireplace in the living room and pantry in the kitchen, which provides so much storage. The south-facing view allows for natural sun exposure all day! There is a patio door off the dining room that leads out to the back deck, where you can enjoy the warm evenings, watching the kids or pets play in the fully fenced back yard. There are two bedrooms on the main level, as well as the spacious main bathroom. The basement is almost completed, with a large rec room that is great for a second living space or a hobby room. There is also a brand new 3 piece bathroom and laundry room. Outside, there is a ton of space to run on this 0.5 acre lot, plus extra storage in the 10'x10' shed. Only 5 minutes from Finch or Chesterville, 30 minutes to Cornwall or 1 hour to Ottawa.
Full Property Details
Interior
Bedrooms
2
Total Bedrooms
2
Washrooms
2
Square Footage
700-1100 sqft
Basement
Partially Finished
Heating Source
Propane
Heating Fuel
Forced Air
Air Conditioning
Central Air
Family Room
No
Kitchens
1
Total Kitchens
1
Fireplace Features
Yes
Bedrooms
2
Total Bedrooms
2
Washrooms
2
Square Footage
700-1100 sqft
Basement
Partially Finished
Heating Source
Propane
Heating Fuel
Forced Air
Air Conditioning
Central Air
Family Room
No
Kitchens
1
Total Kitchens
1
Fireplace Features
Yes
Exterior
Depth
220.0
Front
110.0
Lot Size
110 x 220.0 ft
Pool
None
Parking Spaces
6
Total Parking Spaces
6.00
Parking Description
None
Garage Spaces
0
Depth
220.0
Front
110.0
Lot Size
110 x 220.0 ft
Pool
None
Parking Spaces
6
Total Parking Spaces
6.00
Parking Description
None
Garage Spaces
0
Building Description
Style
Bungalow
Home Type
House
Subtype
Detached
Property Orientation
North
Exterior Finish
Vinyl Siding
Sewers
Septic
Water Supply
Well
Possession Date
2/18/2027
Style
Bungalow
Home Type
House
Subtype
Detached
Property Orientation
North
Exterior Finish
Vinyl Siding
Sewers
Septic
Water Supply
Well
Possession Date
2/18/2027
Community
Community
North Stormont (Finch) Township
Community
North Stormont (Finch) Township
Taxes & Fees
Taxes
$2,975 /yr
Tax Year
2025
Occupancy
Owner
Taxes
$2,975 /yr
Tax Year
2025
Occupancy
Owner
Room Types
Bedroom
-
Dimensions 9.51 x 13.42 feet
127.62 sqft
Dining Room
-
Dimensions 8.89 x 12.6 feet
112.01 sqft
Foyer
-
Dimensions 8.66 x 3.58 feet
31 sqft
Kitchen
-
Dimensions 9.55 x 11.15 feet
106.48 sqft
Living Room
-
Dimensions 19.78 x 16.93 feet
334.88 sqft
Primary Bedroom
Walk-In Closet(s)
Dimensions 10.76 x 10.83 feet
116.53 sqft
Recreation
-
Dimensions 38.45 x 29.46 feet
1132.74 sqft
Similar Properties(No results)
Mortgage Calculator
Calculate your estimated monthly mortgage payment
Price
$549,900
$
%
%
Monthly payment
By clicking Save, we will calculate your estimated mortgage for all properties using the saved values (down payment percentage, interest rate, and amortization).
The accuracy and applicability of this calculator are not guaranteed.