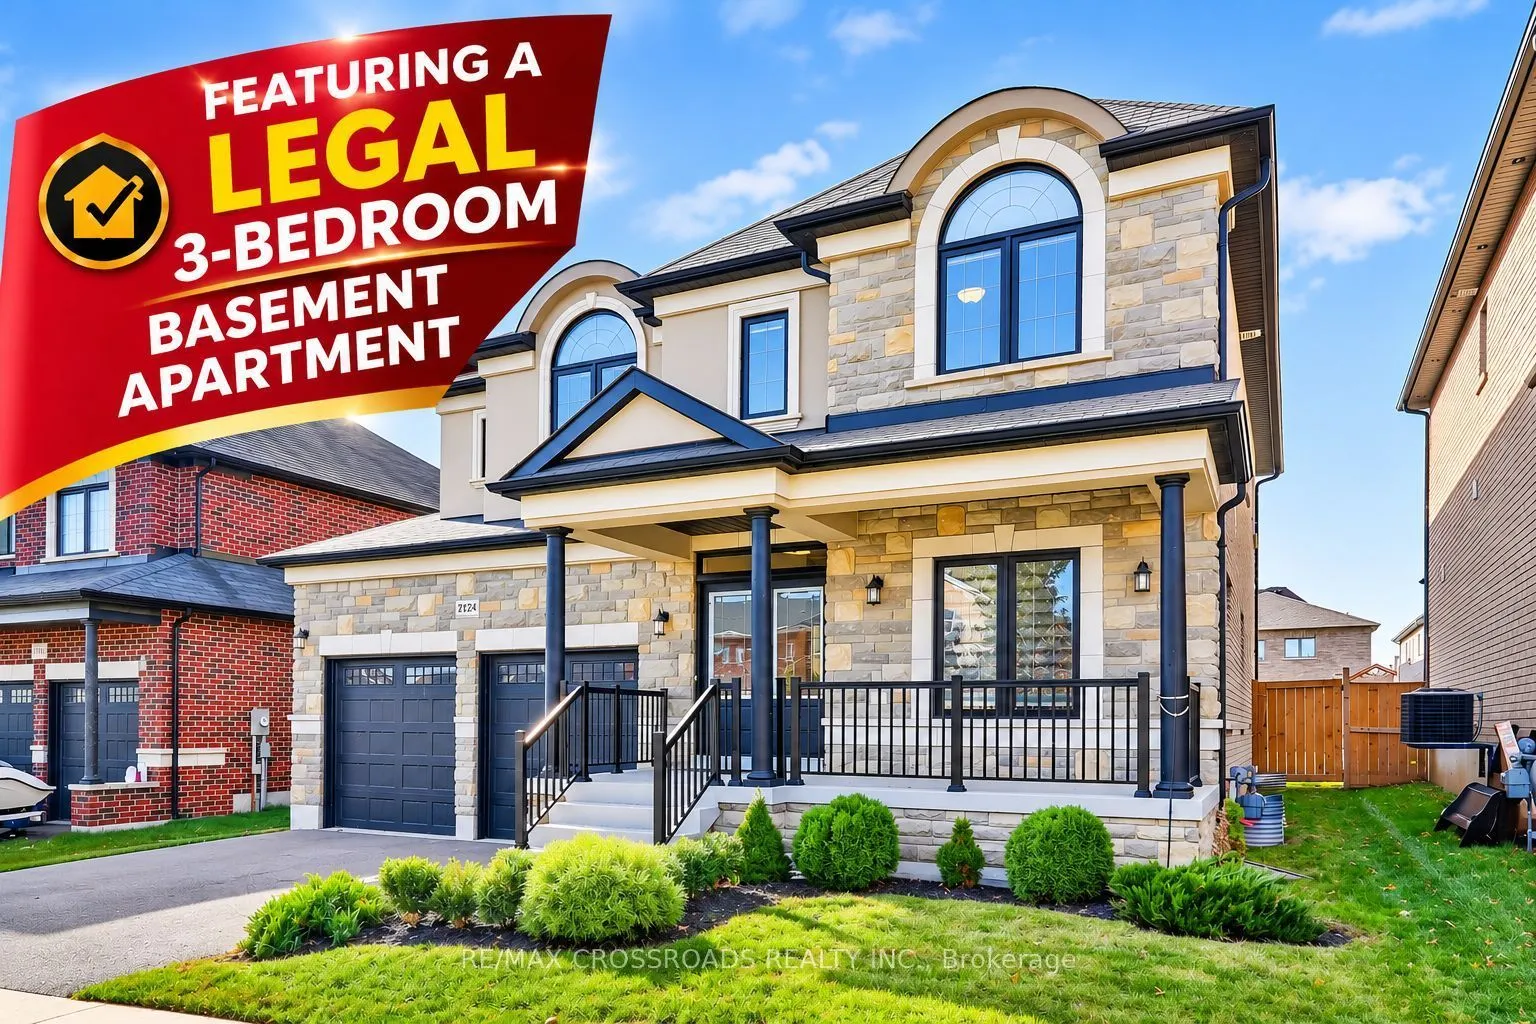
Absolutely Stunning Executive Detached Home with a Legal Basement Apartment! Offeringapproximately 4,100 sq. ft. of beautifully designed living space, including a legal 3-bedroom basementapartment with separate entrance and private laundry! This exceptional property features 7 bedrooms and 5bathroom...s, ideal for large families, multi-generational living, or excellent rental income potential. Situatedon one of the largest lots in the neighbourhood, featuring an extra-deep, fully fenced private backyard. Theelegant interior showcases 9-foot ceilings, beautiful hardwood flooring, pot lights, crown moulding,upgraded tiling, and quartz countertops. The gourmet kitchen features quartz countertops, stylishbacksplash, centre island, walk-in pantry, and convenient servery connecting to the formal dining room.The bright breakfast area offers a walkout to the backyard, while the spacious family room features abeautiful linear gas fireplace and elegant waffle ceiling. The upper level offers 4 generously sizedbedrooms, 3 full bathrooms, and a spacious laundry room. All bedrooms enjoy ensuite or semi-ensuitebathroom access, while the primary and second bedrooms feature oversized walk-in closets. The legalbasement apartment features a private separate entrance, full kitchen, 3 bedrooms, bathroom, and separatelaundry, offering excellent flexibility for extended family or potential rental income. Additional highlightsinclude California shutters, an extra-deep fenced backyard, and potential parking for up to 4 vehicles,subject to municipal regulations. Conveniently located near Bowmanville Hospital, schools, parks,recreation centres, Newcastle downtown, GO Bus service, shopping, and everyday amenities. Minutes toHighways 401 and 115. A Rare Opportunity to Own a Spacious, Upgraded Family Home with a LegalBasement Apartment in a Desirable Neighbourhood!
Hardwood Floor, Coffered Ceiling(s), Gas Fireplace
Dimensions 11.98 x 18.54 feet
222.11 sqft
Foyer
Open Concept, Tile Floor, Crown Moulding
Dimensions 10.99 x 7.71 feet
84.73 sqft
Great Room
Laminate, Pot Lights, Open Concept
Dimensions 21.98 x 11.98 feet
263.32 sqft
Kitchen
Laminate, Quartz Counter, Stainless Steel Appl
Dimensions 10.17 x 11.81 feet
120.11 sqft
Kitchen
Tile Floor, Quartz Counter, Stainless Steel Appl
Dimensions 11.81 x 12.63 feet
149.16 sqft
Living Room
Hardwood Floor, Combined w/Dining, Crown Moulding
Dimensions 10.99 x 15.26 feet
167.71 sqft
Primary Bedroom
Broadloom, 5 Pc Ensuite, Walk-In Closet(s)
Dimensions 14.6 x 22.93 feet
334.78 sqft
Similar Properties(No results)
Mortgage Calculator
Calculate your estimated monthly mortgage payment
Price
$1,399,000
$
%
%
Monthly payment
By clicking Save, we will calculate your estimated mortgage for all properties using the saved values (down payment percentage, interest rate, and amortization).
The accuracy and applicability of this calculator are not guaranteed.