Sign In or Create a Free Account to see full details of this property
Key Facts
Key facts for 10239 Cochrane Road
Property Type
House, 2-Storey
Parking
Detached 2 garage, 10 parking
MLS #
E14089496
Size
1100-1500 sqft
Basement
Separate Entrance,Unfinished,Walk-Up
Listed on
2026-10-16
Lot size
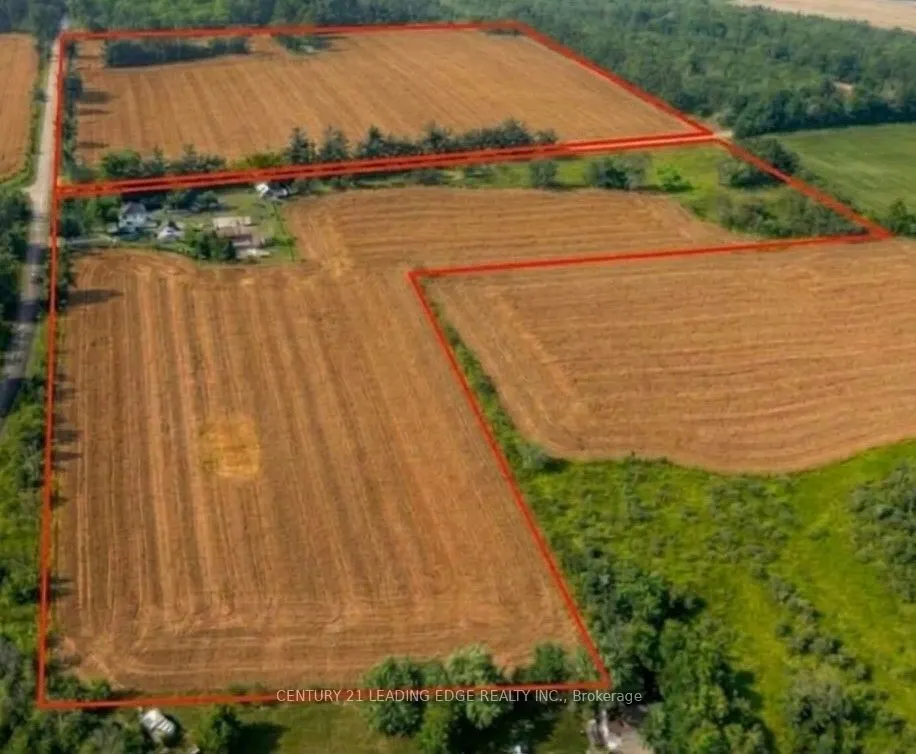
2169 x 1298.4
Tax
$9,500 /yr
Days on Market
10
Approximate Age
-
Maintenance Fee
-
Description
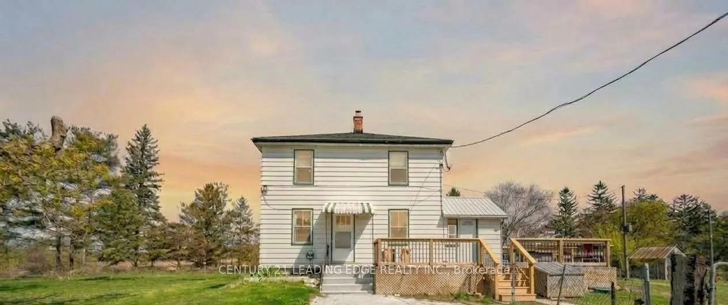
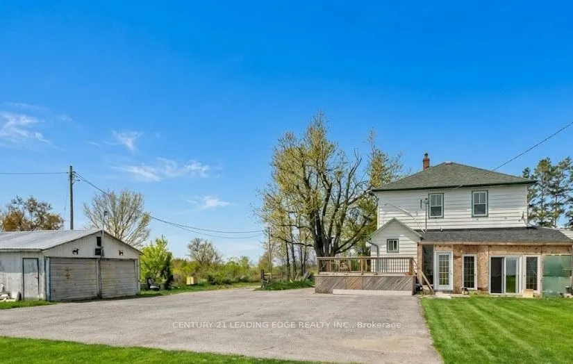
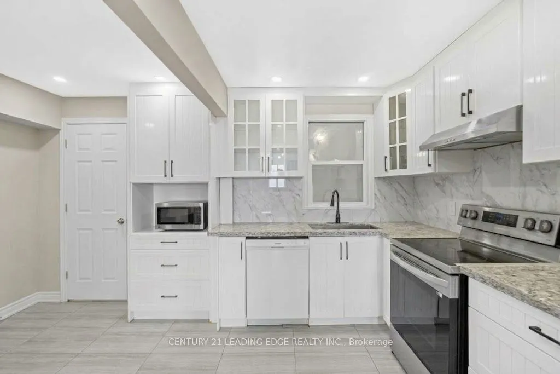
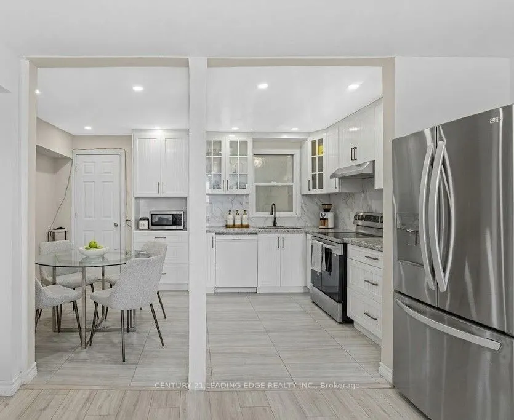
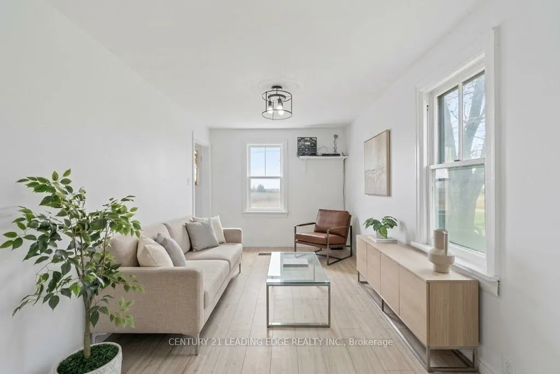
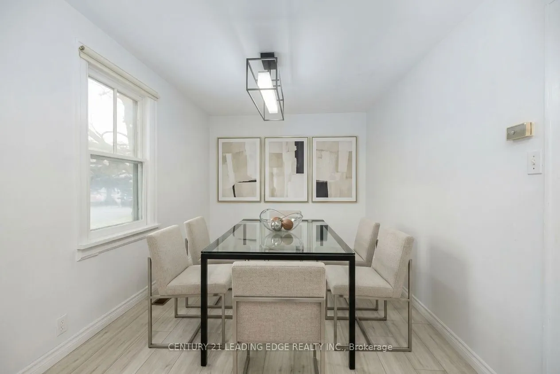
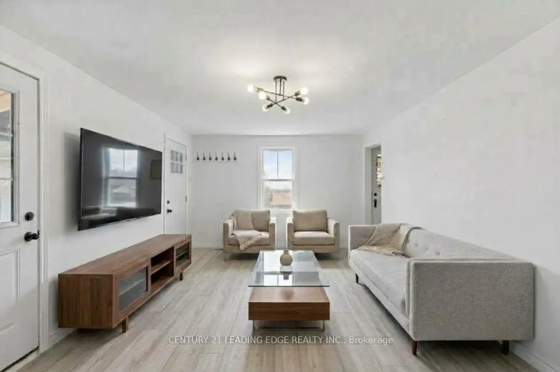
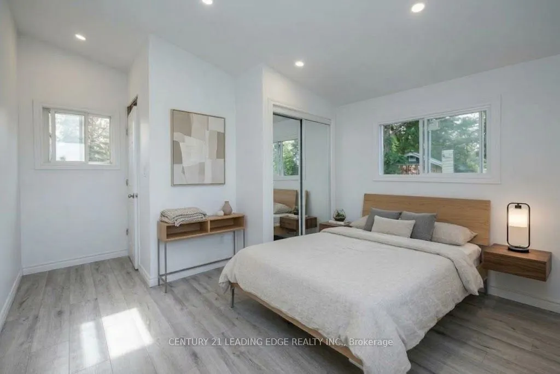
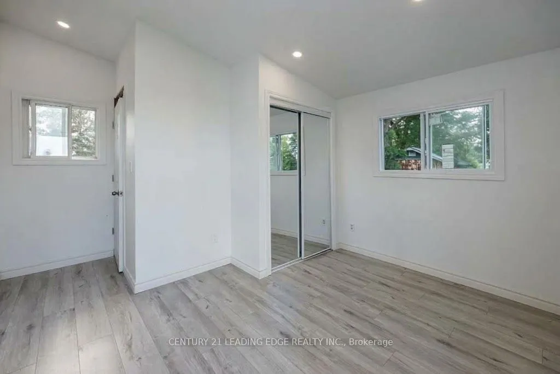
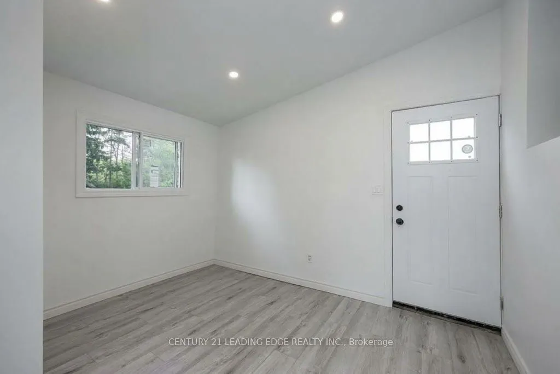
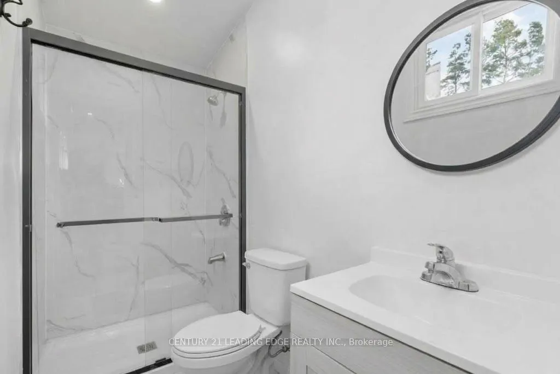
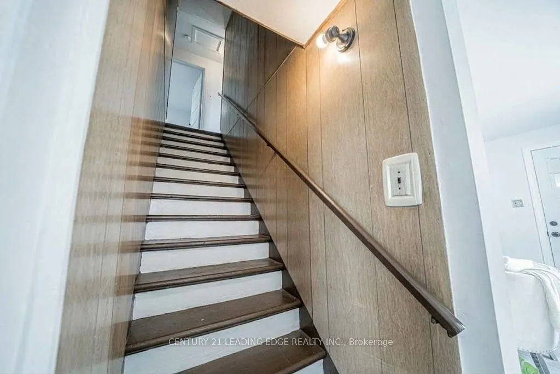
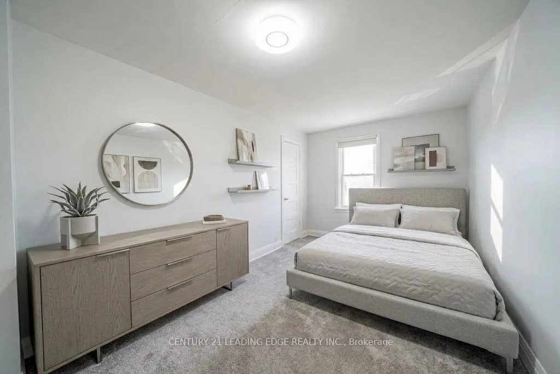
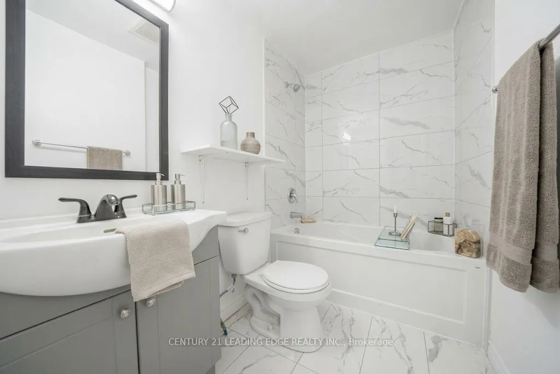
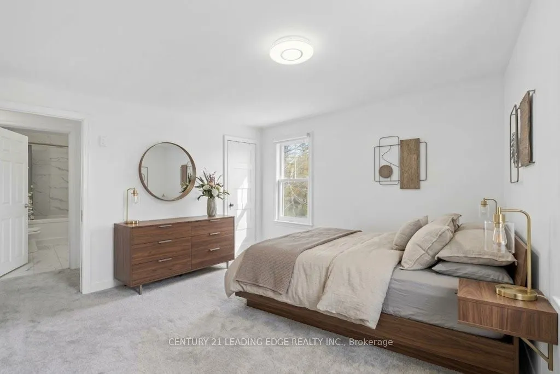
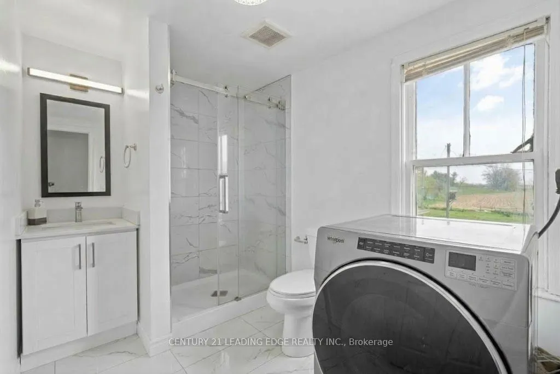
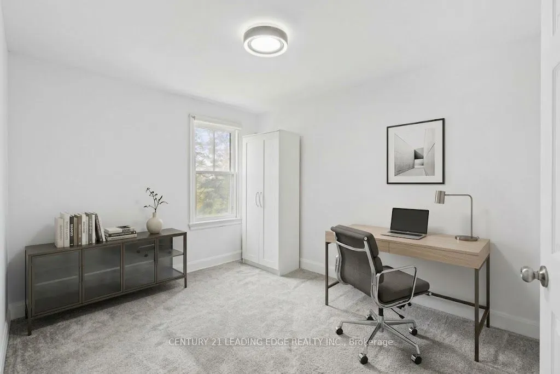
Enjoy a seamlessly renovated two-storey farmhouse set on an exceptional ~54-acre lot, located close to North Oshawa and minutes from the Oshawa Zoo and White Feather County Farms. This home features four bright bedrooms and four full bathrooms. Naturally severed by railroad tracks into two distinct ...PINs, the property offers approximately 45 workable acres, mature trees, a detached two-car garage, and a multi-purpose suite of outbuildings. Additional income through yearly Farm Rental and communication tower.
Full Property Details
Interior
Bedrooms
4
Total Bedrooms
4
Washrooms
4
Square Footage
1100-1500 sqft
Basement
Separate Entrance,Unfinished,Walk-Up
Heating Source
Propane
Heating Fuel
Forced Air
Air Conditioning
Central Air
Family Room
Yes
Kitchens
1
Total Kitchens
1
Fireplace Features
No
Bedrooms
4
Total Bedrooms
4
Washrooms
4
Square Footage
1100-1500 sqft
Basement
Separate Entrance,Unfinished,Walk-Up
Heating Source
Propane
Heating Fuel
Forced Air
Air Conditioning
Central Air
Family Room
Yes
Kitchens
1
Total Kitchens
1
Fireplace Features
No
Exterior
Depth
1298.4
Front
2168.78
Acreage
50-99.99
Driveway
Front Yard Parking,Private
Lot Size
2169 x 1298.4 ft
Pool
None
Waterfront
None
Parking Spaces
10
Total Parking Spaces
12.00
Parking Description
Detached
Garage Spaces
2
Depth
1298.4
Front
2168.78
Acreage
50-99.99
Driveway
Front Yard Parking,Private
Lot Size
2169 x 1298.4 ft
Pool
None
Waterfront
None
Parking Spaces
10
Total Parking Spaces
12.00
Parking Description
Detached
Garage Spaces
2
Building Description
Style
2-Storey
Home Type
House
Subtype
Detached
Property Orientation
East
Exterior Finish
Aluminum Siding
Sewers
Septic
Water Supply
Well
Possession Date
No Data
Style
2-Storey
Home Type
House
Subtype
Detached
Property Orientation
East
Exterior Finish
Aluminum Siding
Sewers
Septic
Water Supply
Well
Possession Date
No Data
Community
Community
Rural Clarington
Community
Rural Clarington
Taxes & Fees
Taxes
$9,500 /yr
Tax Year
2025
Occupancy
Owner
Taxes
$9,500 /yr
Tax Year
2025
Occupancy
Owner
Room Types
Bedroom
W/O To Yard
Dimensions 11.75 x 9.61 feet
112.92 sqft
Bedroom 2
Broadloom, Walk-In Closet(s)
Dimensions 16.8 x 8.89 feet
149.35 sqft
Bedroom 3
Broadloom
Dimensions 12.01 x 8.99 feet
107.97 sqft
Bedroom 4
Broadloom, Closet
Dimensions 13.22 x 11.55 feet
152.69 sqft
Dining Room
Laminate
Dimensions 11.84 x 8.92 feet
105.61 sqft
Family Room
Open Concept, Laminate
Dimensions 17.16 x 11.58 feet
198.71 sqft
Kitchen
Quartz Counter
Dimensions 14.86 x 8.6 feet
127.8 sqft
Living Room
Laminate
Dimensions 13.91 x 8.92 feet
124.08 sqft
Similar Properties(No results)
Mortgage Calculator
Calculate your estimated monthly mortgage payment
Price
$1,799,999
$
%
%
Total cost of mortgage
$0
Monthly payment
By clicking Save, we will calculate your estimated mortgage for all properties using the saved values (down payment percentage, interest rate, and amortization).
The accuracy and applicability of this calculator are not guaranteed.