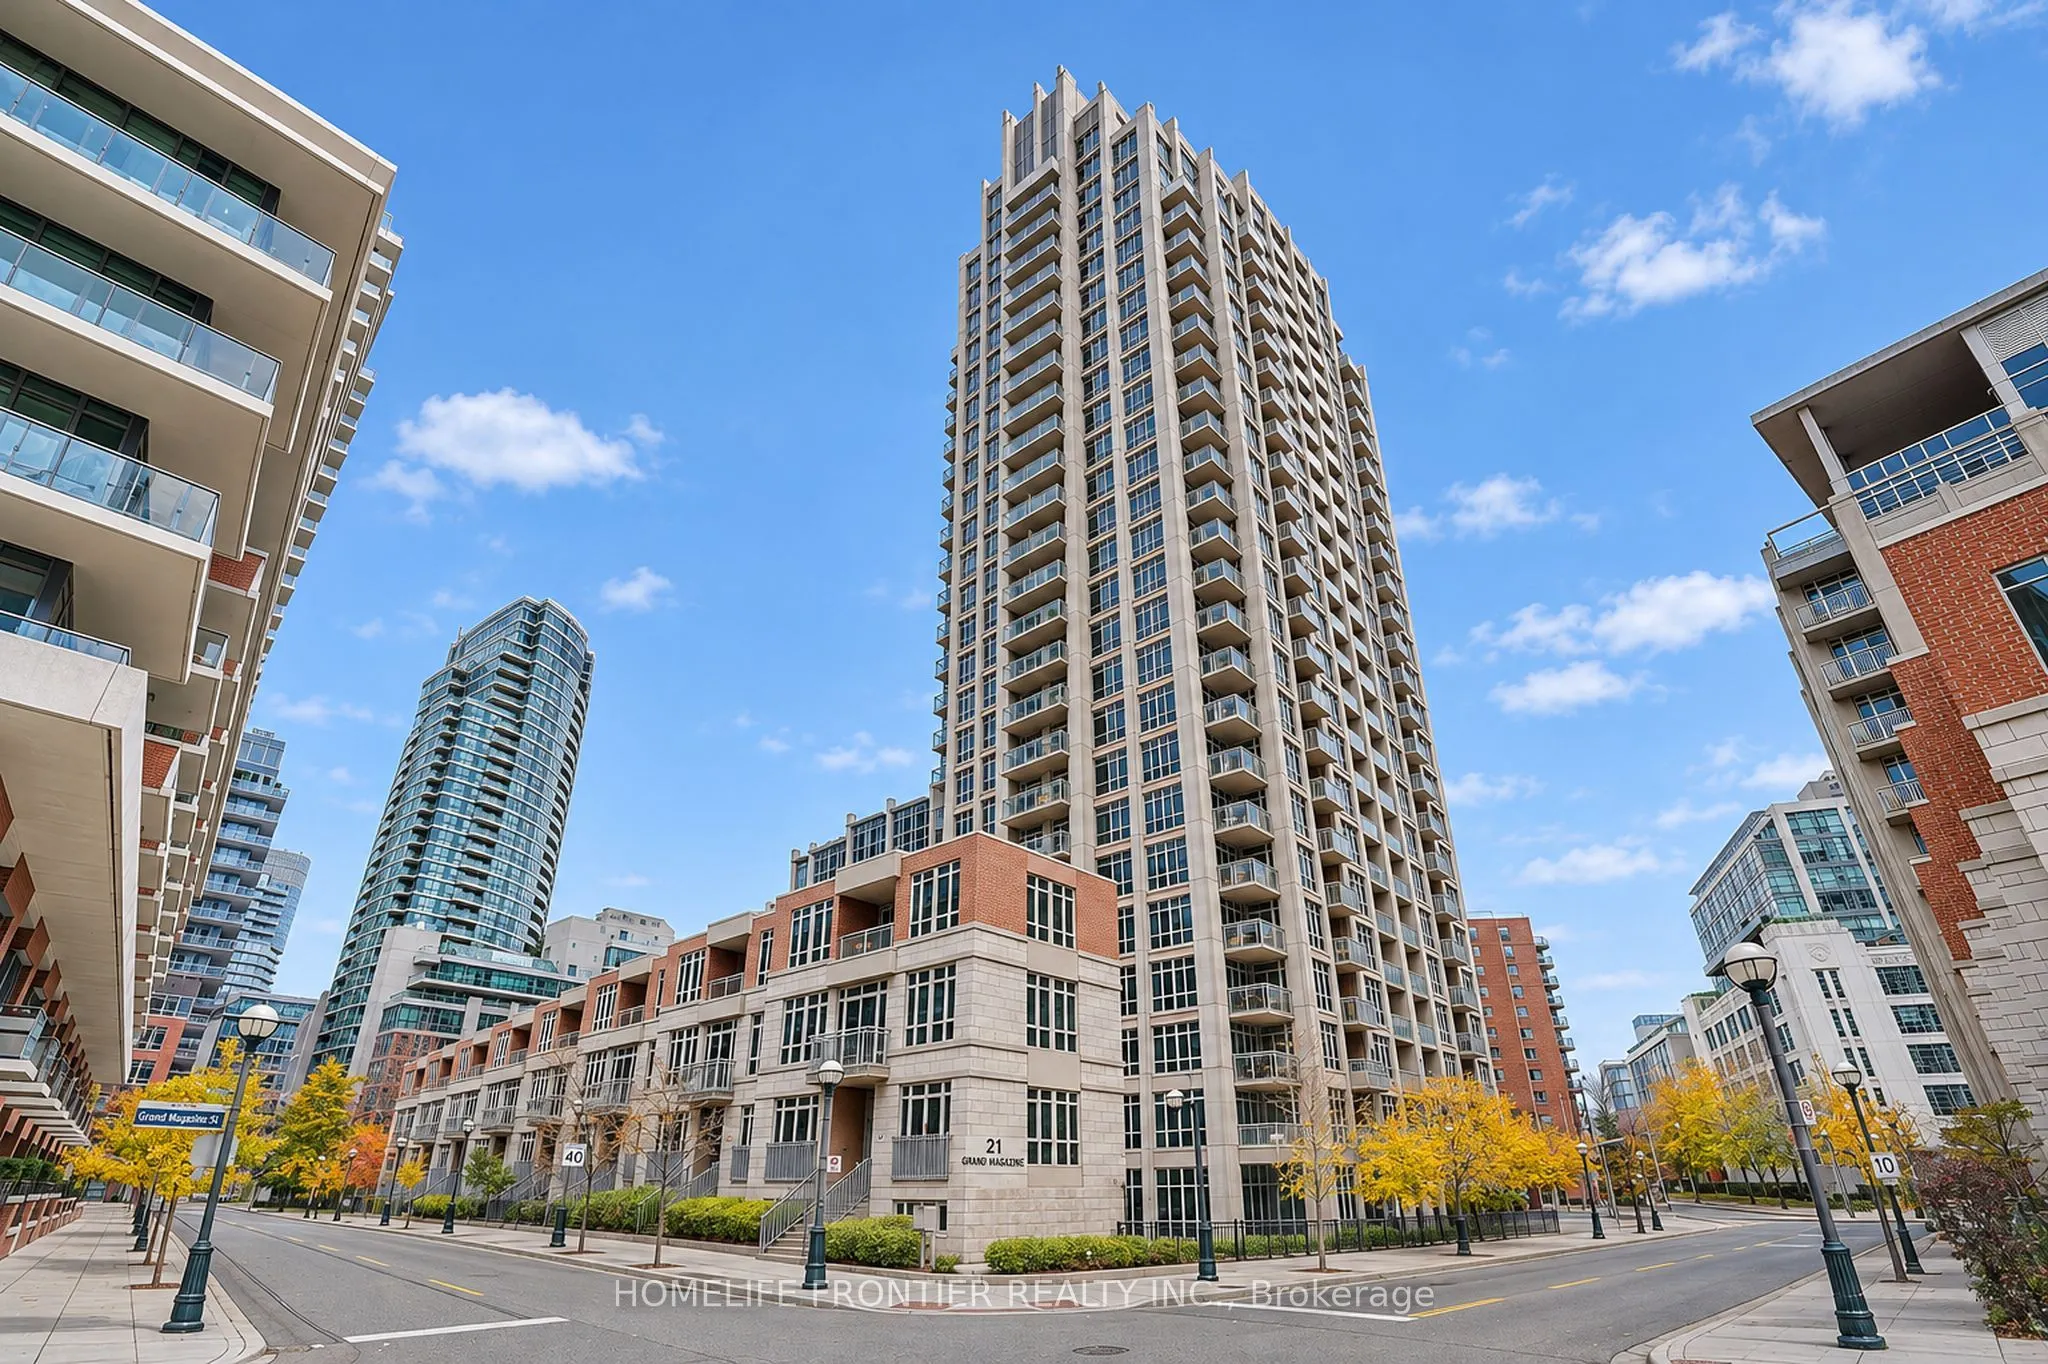
Bright & spacious 1 Bedroom + Den suite at West Harbour City Phase 2 in Fort York. Sunny south exposure with partial lake views from the private open balcony. Approx. 700-799 sq ft with 9 ft ceilings and wood floors throughout. Separate den - ideal as a home office or guest room. Kitchen with granit...e counters, breakfast bar and stainless steel appliances. Ensuite laundry. One owned underground parking space and one owned locker included. Resort-style amenities: 24hr concierge, indoor pool, gym, guest suites, party/meeting room and visitor parking. TTC and waterfront parks & trails at your door. Steps to Loblaws, Shoppers, LCBO, restaurants and shops.
Full Property Details
Interior
Bedrooms
1
Bedrooms Plus
1
Total Bedrooms
2
Washrooms
1
Square Footage
700-799 sqft
Basement
None
Heating Source
Gas
Heating Fuel
Heat Pump
Air Conditioning
Central Air
Family Room
No
Kitchens
1
Total Kitchens
1
Fireplace Features
No
Bedrooms
1
Bedrooms Plus
1
Total Bedrooms
2
Washrooms
1
Square Footage
700-799 sqft
Basement
None
Heating Source
Gas
Heating Fuel
Heat Pump
Air Conditioning
Central Air
Family Room
No
Kitchens
1
Total Kitchens
1
Fireplace Features
No
Exterior
Driveway
Underground
Pool
Indoor
Parking Spaces
1
Total Parking Spaces
1.00
Parking Description
Underground
Garage Spaces
1
Balcony
Open
Driveway
Underground
Pool
Indoor
Parking Spaces
1
Total Parking Spaces
1.00
Parking Description
Underground
Garage Spaces
1
Balcony
Open
Building Description
Style
Apartment
Home Type
Condo
Subtype
Condo Apartment
Year Built
11-15
Property Orientation
South
Exterior Finish
Concrete
Possession Date
1/1/2027
Locker
Owned
Style
Apartment
Home Type
Condo
Subtype
Condo Apartment
Year Built
11-15
Property Orientation
South
Exterior Finish
Concrete
Possession Date
1/1/2027
Locker
Owned
Community
Community
Niagara
Community
Niagara
Taxes & Fees
Occupancy
Owner
Common Elements
Included
Heating
Included
Parking
Included
Water
Included
Occupancy
Owner
Common Elements
Included
Heating
Included
Parking
Included
Water
Included
Other
Pets
Yes-with Restrictions
Pets
Yes-with Restrictions
Room Types
Den
Separate Room, Open Concept, Wood
Dimensions 10.17 x 7.87 feet
80.04 sqft
Dining Room
Wood, Combined w/Living, Open Concept
Dimensions 19.36 x 10.17 feet
196.89 sqft
Kitchen
Granite Counters, Stainless Steel Appl, Breakfast Bar