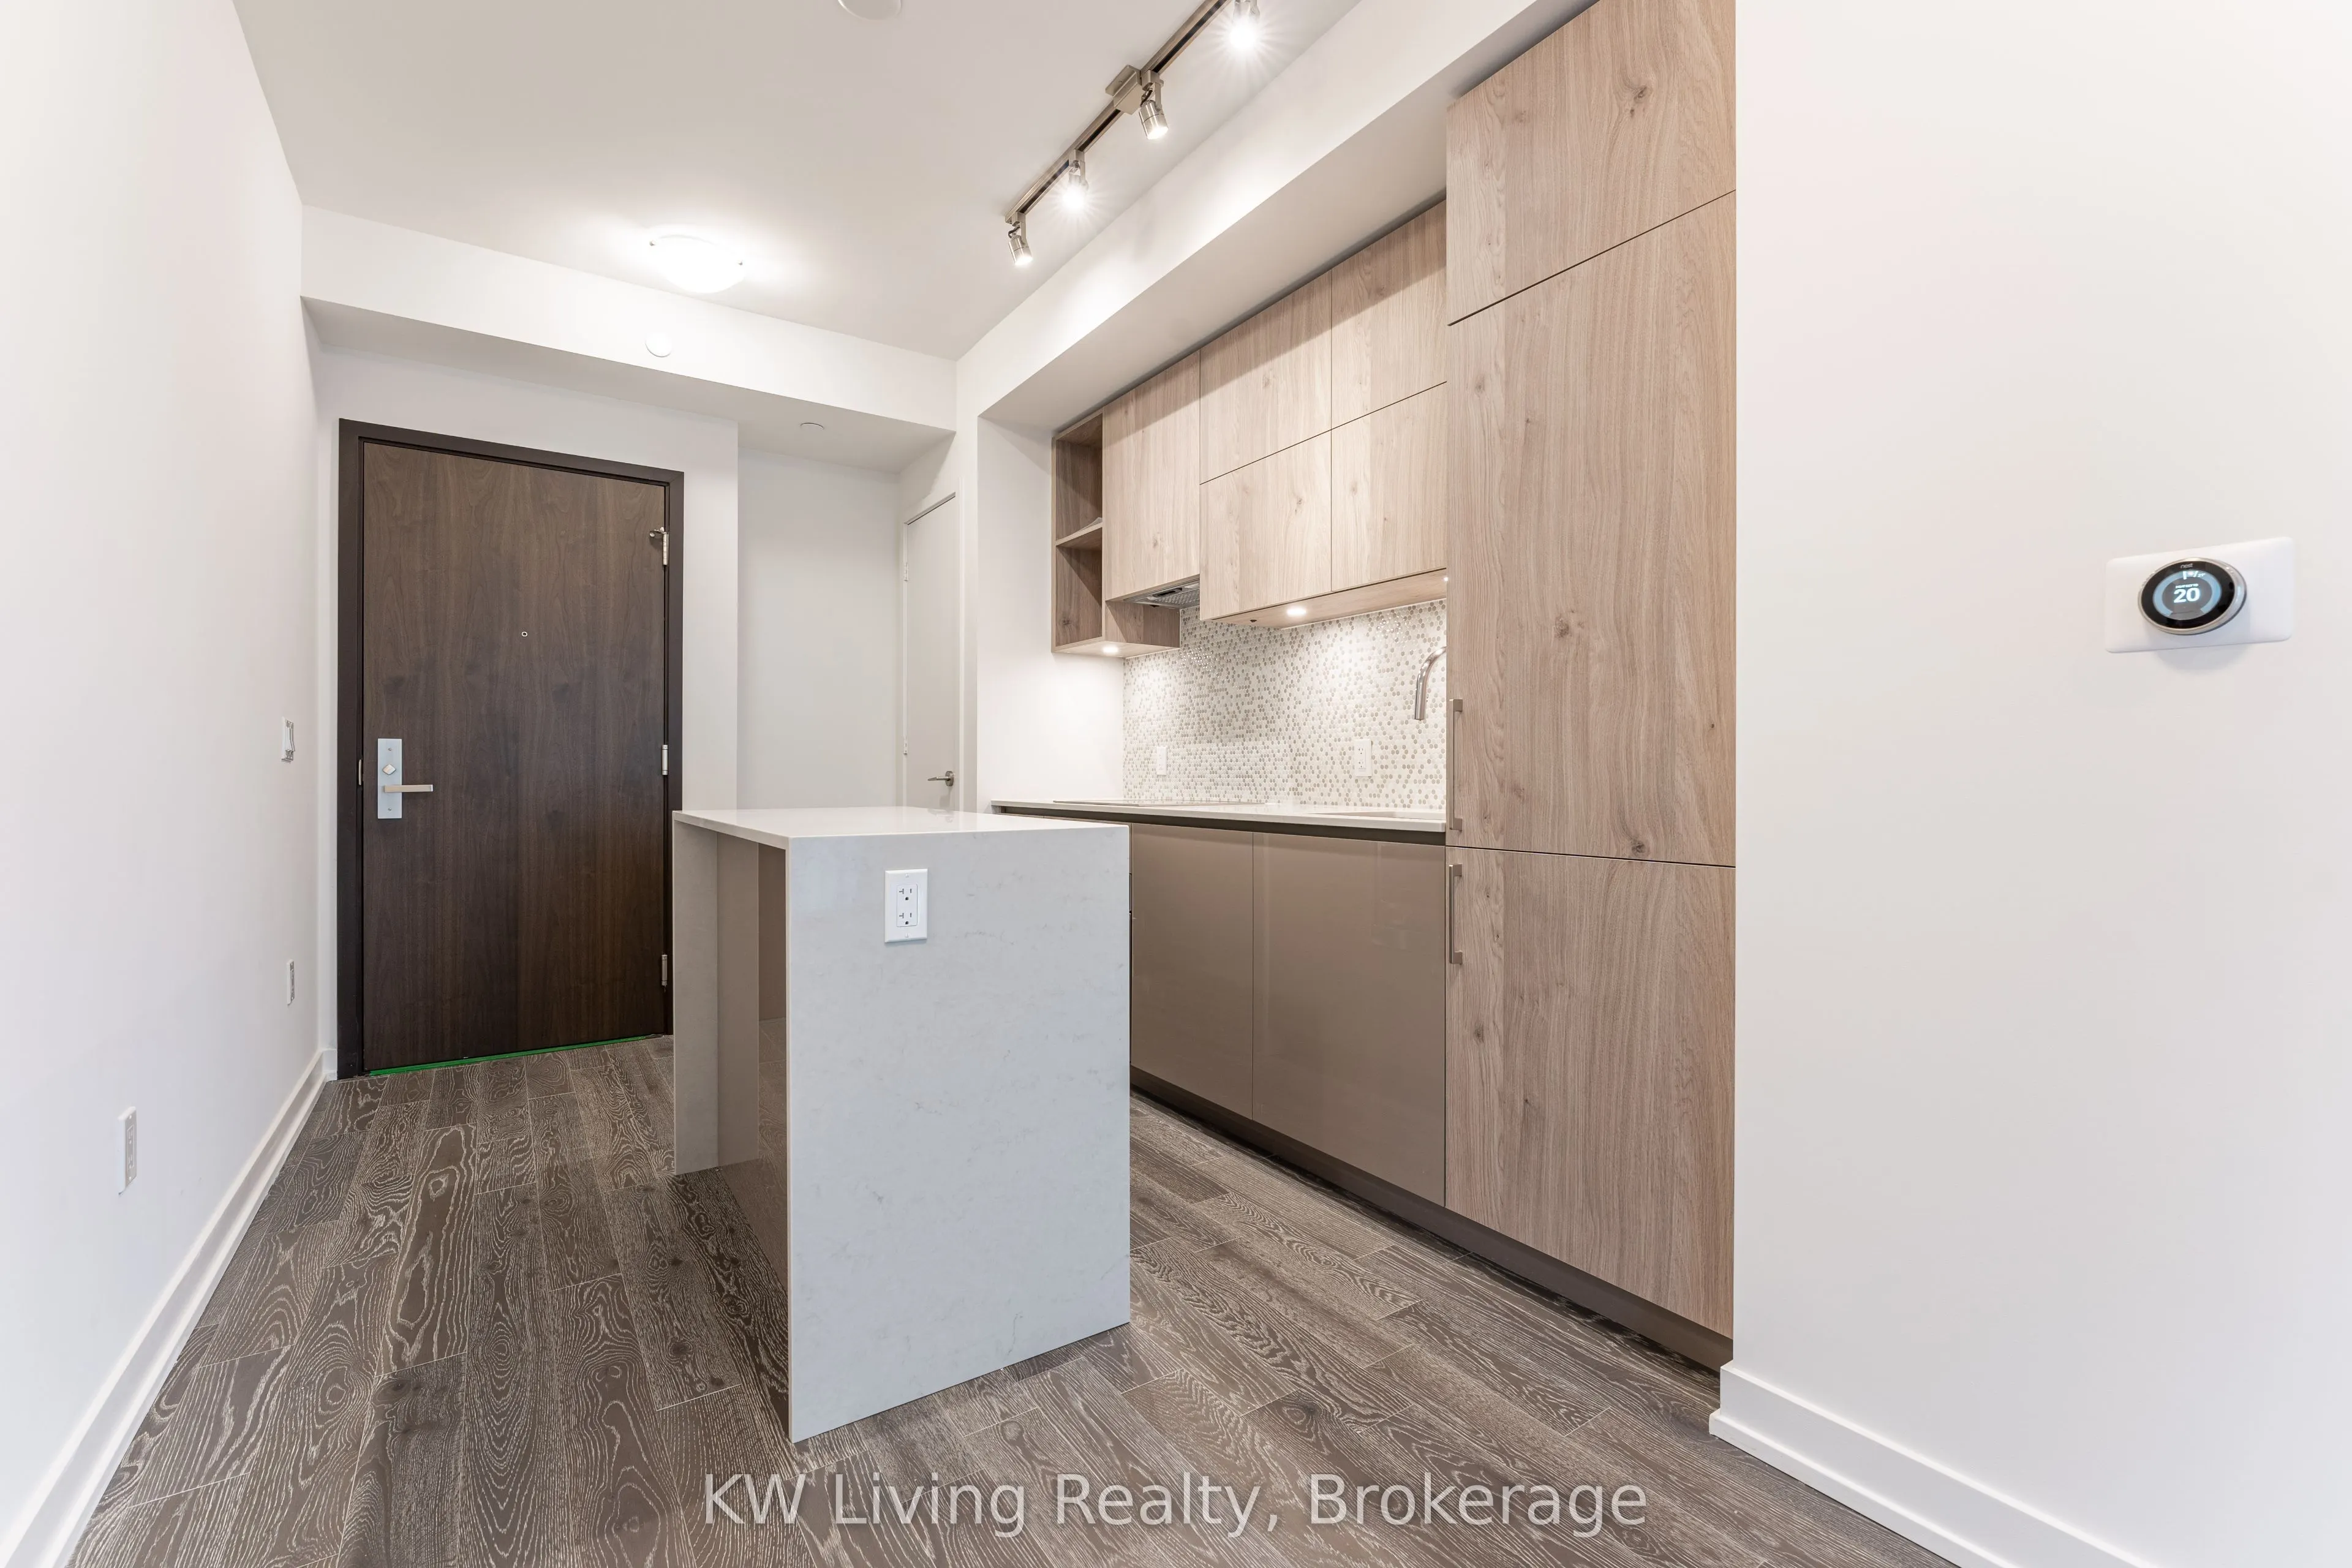
Discover sophisticated urban living in Toronto's prestigious Yorkville neighbourhood. This beautifully designed, approximately 549-square-foot, one-bedroom-plus-den residence combines style, functionality and convenience. Featuring an efficient layout, four-piece semi-ensuite bathroom and versatile ...den with double closet, Suite 2307 maximizes every square foot. The contemporary kitchen boasts high-end appliances, while the private balcony and north-facing exposure enhance the living space. The suite does not directly face nearby construction sites, offering a desirable setting in this vibrant downtown location. Residents enjoy an extraordinary collection of resort-inspired amenities. The fourth-floor spa level features an outdoor pool with private cabanas, hot and cold plunge pools, aqua massage, steam room, sauna, yoga room, dance studio and Zen garden with fire pits. The fifth-floor fitness level offers cardio and weight-training equipment, CrossFit studio and dedicated yoga and Pilates facilities. Rooftop amenities include a party room, outdoor dining and BBQ areas, outdoor movie theatre, lounge terraces and hot tub. Additional conveniences include 24-hour concierge service and a games room with billiards, ping-pong and foosball. Step outside and embrace the Yorkville lifestyle. Enjoy convenient access to Bloor-Yonge subway station, acclaimed restaurants, designer boutiques, cafés, cultural attractions and everyday essentials. With Bloor Street shopping, Yorkville Village and downtown Toronto moments away, the best of the city is at your doorstep.